This is a carousel with tiles that activate property listing cards. Use the previous and next buttons to navigate.
1/3
$1,800,000
This is a carousel with tiles that activate property listing cards. Use the previous and next buttons to navigate.
1/3
Property Description
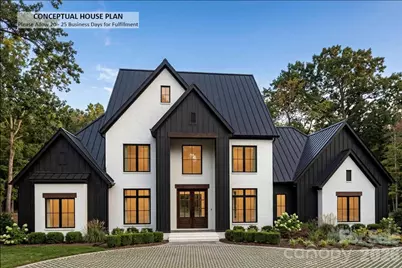
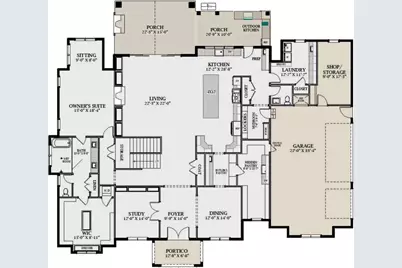
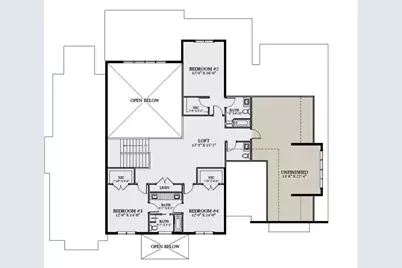
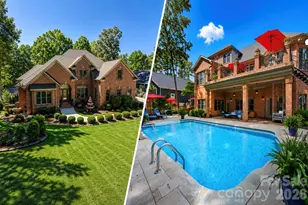
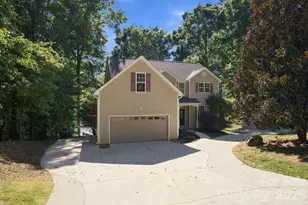
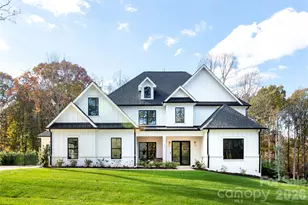
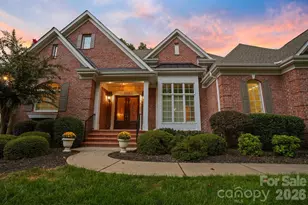
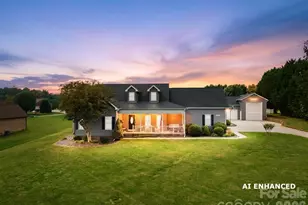
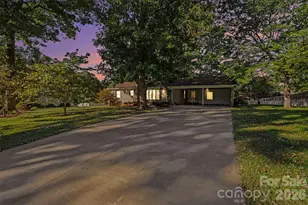
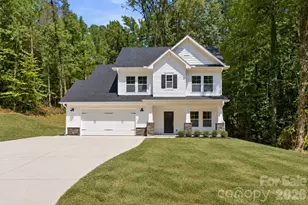
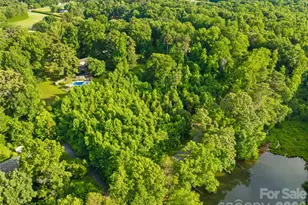
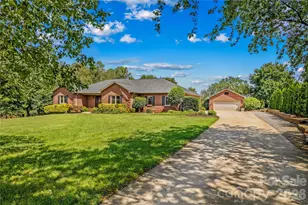
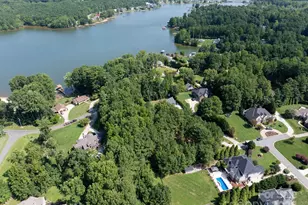
Welcome to a rare opportunity to build a fully custom luxury estate on approximately 10 secluded acres in Troutman-where peaceful country living meets the convenience of being just minutes from downtown and Lake Norman. To be built by Stratx Construction, a custom home builder, this exceptional residence is envisioned with approximately 5602 square feet of sophisticated modern-transitional living space. The proposed floor plan offers four bedrooms, spacious living and entertaining areas, a dedicated study, gourmet kitchen, mudroom, three-car garage, covered outdoor living, and an outdoor kitchen designed for effortless indoor-outdoor entertaining. An optional pool can transform the backyard into your own private resort. And this isn't simply a home you select-it's a home you help create. Floor plans, elevations, architectural details, finishes, fixtures, and selections can be modified to reflect your personal style and lifestyle. Whether you envision a dramatic chef's kitchen, an expansive owner's retreat, additional entertaining space, a dedicated home office, enhanced outdoor living, or your own unique architectural touches, the possibilities begin with your vision. The setting is equally exceptional. Approximately 10 acres provide privacy, space, and a sense of escape that is increasingly difficult to find, while downtown Troutman is approximately 5 minutes away. Enjoy local restaurants, shops, community events, and the charm of a growing small town, all while returning home to your own private retreat. For those who love the lake, Safe Harbor Skippers Landing on Lake Norman is approximately a 5-minute drive, making boating and waterfront recreation part of your everyday lifestyle. This is the best of both worlds: a private estate surrounded by nature, with downtown conveniences and Lake Norman recreation just minutes away. Construction is anticipated to be completed in under 12 months, subject to final plans, selections, permitting, and construction timelines. Create the home you've envisioned. Choose the details that matter to you. Build a lifestyle that feels distinctly your own. There is currently a home on the property. Once Under contract the existing home will be demolished.
Full Property Details
Full Property Details for 398 Hemi Dr
General
- Price: $1,800,000
- Status: Active
- Type: Single Family
- Source: Charlotte_Regional_Realtor_Association
- MLS ID: 4420467
- Updated: 9/3/2026
- Added to Site: 54 day(s) ago
Interior
- Interior Features: Attic Stairs Pulldown, Built-in Features, Drop Zone, Entrance Foyer, Open Floorplan, Pantry, Storage, Walk-In Closet(s), Walk-In Pantry, Wet Bar
- Fireplace: Yes
- Fireplace(s): Family Room, Living Room, Outside, Family Room, Living Room, Outside
- Appliances: Bar Fridge, Dishwasher, Disposal, Dryer, Electric Oven, Electric Range, Electric Water Heater, ENERGY STAR Qualified Washer, ENERGY STAR Qualified Dishwasher, ENERGY STAR Qualified Dryer, ENERGY STAR Qualified Freezer, ENERGY STAR Qualified Light Fixtures, ENERGY STAR Qualified Refrigerator, Exhaust Fan, Exhaust Hood, Freezer, Gas Oven, Gas Range, Gas Water Heater, Ice Maker, Microwave, Plumbed For Ice Maker, Refrigerator with Ice Maker, Washer, Washer/Dryer, Wine Refrigerator
- Flooring: Carpet, Concrete, Tile, Vinyl, Wood
Rooms
Bathrooms
- Total Bathrooms: 5
- Full Bathrooms: 3
- Half Bathrooms: 2
- Upper - Full Baths: 2
- Upper - 1/2 Baths: 1
- Main - Full Baths: 1
- Main - 1/2 Baths: 1
Bedrooms
- Total Bedrooms: 4
- Bedrooms Upper: 3
- Bedrooms Main & Up: 1
Other Rooms
- Laundry: Common Area, Electric Dryer Hookup, Inside, Laundry Room, Washer Hookup
Additional Information
- Equipment: Generator, Generator Hookup
Exterior
- Exterior Features: Outdoor Kitchen
Parking
- Garage: Yes
- Garage Spaces: 3
- Parking Features: Driveway, Attached Garage, Garage Door Opener, Garage Faces Side, Keypad Entry, Parking Space(s), RV Access/Parking
Location
- County: Iredell
School Information
- Elementary School: Troutman
- Middle School: Troutman
- High School: South Iredell
Heating & Cooling
- Cooling Type: Ceiling Fan(s), Electric, ENERGY STAR Qualified Equipment, Multi Units, Zoned
- Heating Type: Electric, ENERGY STAR Qualified Equipment, Heat Pump, Zoned
Utilities
- Sewer: Septic Installed
- Water: Well
- Utility Description: Cable Available, Cable Connected, Electricity Connected, Fiber Optics, Phone Connected, Propane
Structural Information
- Architectural Style: Contemporary, Farmhouse
- Builder: Stratx Construction LLC
- Construction Status: Proposed
- Construction: Site Built
- Exterior Const.: Brick Partial, Glass, Hardboard Siding, Metal, Shingle/Shake, Stone Veneer
- Basement Desc.: Other
- Roof: Architectural Shingle, Metal, Wood Joists, Wood Trusses
- Upper: 1,981 Sq. Ft.
- Main/1st Level: 3,621 Sq. Ft.
- Year Built: 2027
Lot Features
- Street/Road Desc.: Asphalt, Paved
- Lot Features: Private, Wooded, Views
Financial Considerations
- Terms: Cash, Conventional, FHA, VA Loan
Disclosures and Reports
- Property ID: 4731-93-9064.000
- Lot Number: 3196-2365
Listed by Keller Williams South Park
Get Pre-Approved Today
Schools
Schools serving 398 Hemi Dr
School District:Iredell-Statesville Schools
| Name | Grades | Distance |
|---|---|---|
Troutman Elementary School 220 South Main Street, Troutman, NC 28166 | K-5 | 0.4 mi |
Troutman Middle School 305 Rumple Street, Troutman, NC 28166 | 6-8 | 0.2 mi |
South Iredell High School 299 Old Mountain Road, Statesville, NC 28677 | 9-12 | 7.8 mi |
Disclaimer:
School attendance boundaries provided by ATTOM Data Solutions and are for reference only. Contact the school directly to verify enrollment eligibility.
Price & Sales History for 398 Hemi Dr
Date
Details
Price
Change
Source
9/03/2026
Listed
$1,800,000
216.62%
MLS
2/27/2026
Sold
$568,500
—
Public Record
Disclaimer: Historical sales information is derived from public records provided by the county offices. Information is not guaranteed and should be independently verified.
Tax History
Tax History for 398 Hemi Dr
Year
Property Taxes
Change
Tax Assessment
Change
2025
$4,248
-10%
$380,740
—
2024
$4,724
102%
$380,740
—
2023
$2,344
49%
$380,740
61%
2022
$1,571
2%
$236,960
—
2021
$1,543
4%
$236,960
—
2019
$1,484
3%
$236,960
2%
2017
$1,440
—
$232,260
—
2016
$1,440
—
$232,260
—
2015
$1,440
10%
$232,260
2%
2013
$1,307
—
$228,170
—
Disclaimer: Historical tax information is derived from public records provided by the county offices. Information is not guaranteed and should be independently verified.
Estimate the Cost
Estimate the Cost for 398 Hemi Dr
398 Hemi Drive, Troutman, NC 28166 (MLS# 4420467) is a Single Family property with 4 bedrooms, 3 full bathrooms and 2 partial bathrooms. 398 Hemi Drive is currently listed for $1,800,000 and was received on September 03, 2026. Want to learn more about 398 Hemi Drive? Do you have questions about finding other Single Family real estate for sale in Troutman? You can browse all Troutman real estate or contact a Coldwell Banker agent to request more information.