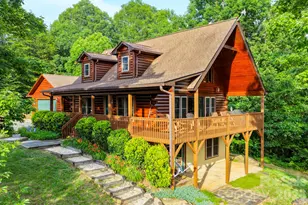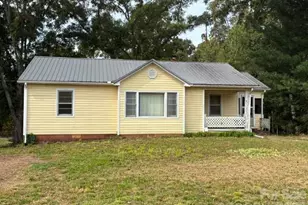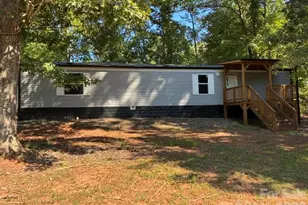
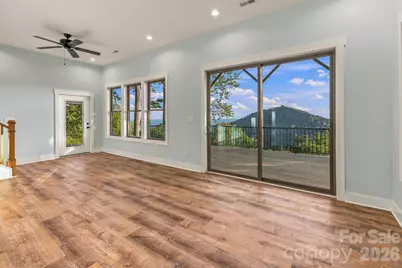
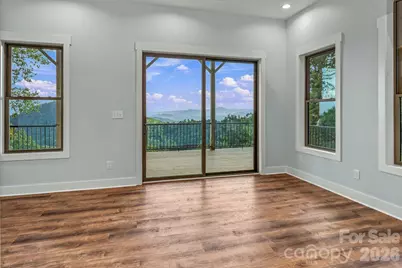
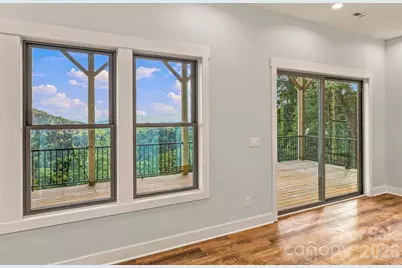
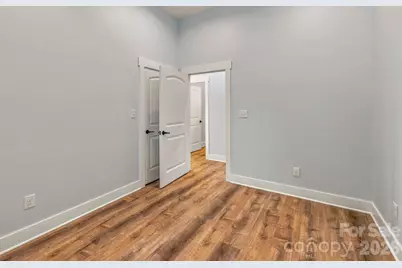

This is a carousel with tiles that activate property listing cards. Use the previous and next buttons to navigate.
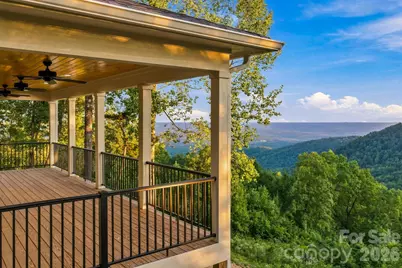
$619,500 Just Listed
This is a carousel with tiles that activate property listing cards. Use the previous and next buttons to navigate.
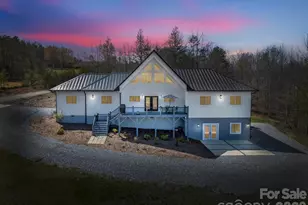
Full Property Details for 2272 Pinnacle Pkwy
General
- Price: $619,500
- HOA FEE: $35/month
- HOA FEE FREQ.: Annually
- Status: Active
- Type: Single Family
- Source: Charlotte_Regional_Realtor_Association
- MLS ID: 4416239
- Updated: 8/20/2026
- Added to Site: 4 day(s) ago
Interior
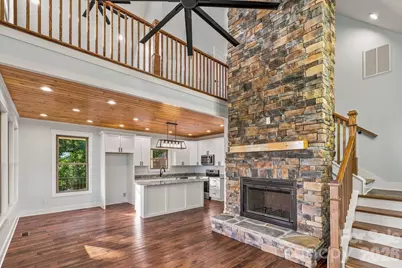
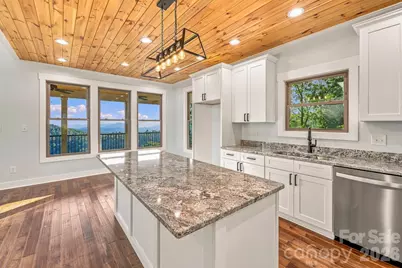
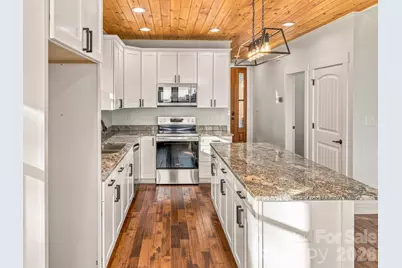
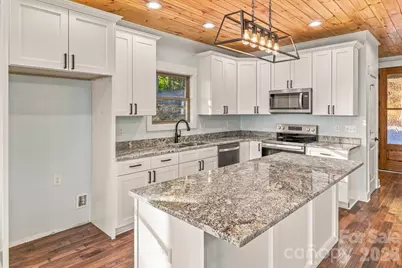
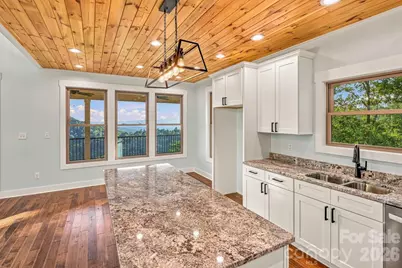
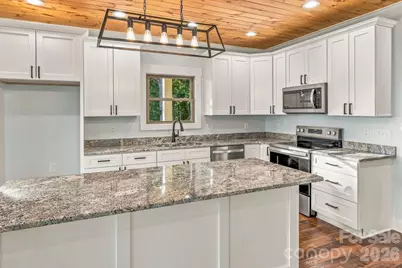
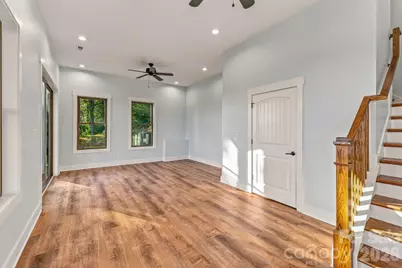
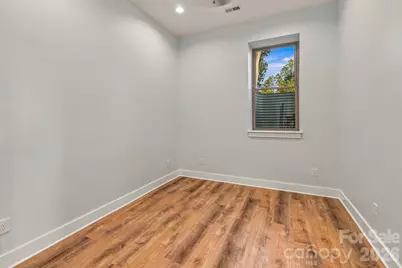
- Interior Features: Breakfast Bar, Entrance Foyer, Kitchen Island, Open Floorplan, Split Bedroom, Walk-In Closet(s)
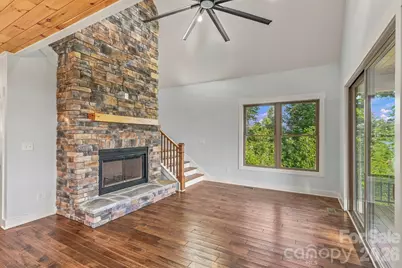
- Fireplace: Yes
- Fireplace(s): Living Room, Wood Burning, Living Room, Wood Burning
- Appliances: Dishwasher, Electric Range, Microwave
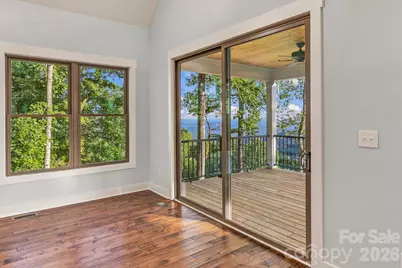
- Flooring: Tile, Wood
Rooms
Bathrooms
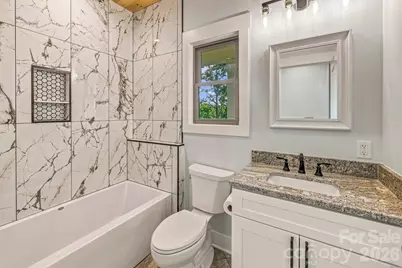
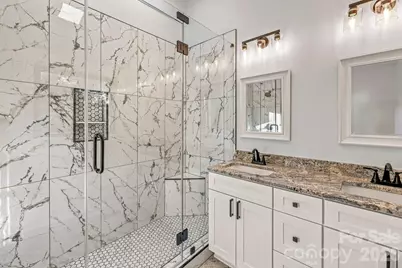
- Total Bathrooms: 3
- Full Bathrooms: 3
- Upper - Full Baths: 1
- Main - Full Baths: 1
- Basement Baths: 1
Bedrooms
- Total Bedrooms: 3
- Bedrooms-B: 1
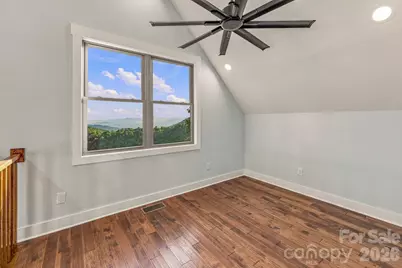
- Bedrooms Upper: 1
- Bedrooms Main & Up: 1
Other Rooms
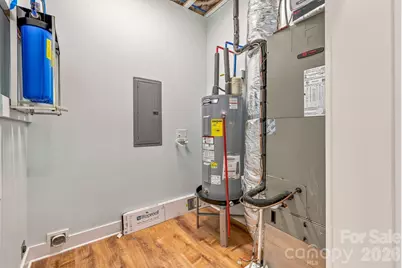
- Laundry: In Basement
Additional Information
- Shared Amenities: Gated
Parking
- Parking Features: Driveway
Location
- County: Rutherford
- Subdivision: Pinnacle Mountain
- Driving Directions: From Rutherfordton. take US 221 North for approximately 9.6 miles to left onto Nanneytown Rd and go 3.1 miles. At the stop sign, turn left onto Thermal City Rd and go approximately .1 mile (about 150yds). Turn right onto Pinnacle Parkway, follow Pinnacle Parkway for approximately 2.7 miles to the electronic security gate. After entering through the gate, continue on Pinnacle Parkway for approximately 1 mile. Stay on the main road and turn right at the upper stop sign intersection. 2272 Pinnacle Parkway will be on the right, no signs allowed in community. This is a private, gated mountain community, you will need to obtain the gate code before leaving. Pinnacle Parkway is steep and partly gravel; AWD or 4WD is strongly recommended.
Community
- Assoc. Name: PMPOA
Heating & Cooling
- Cooling Type: Ceiling Fan(s), Heat Pump
- Heating Type: Heat Pump
Utilities
- Sewer: Septic Installed
- Water: Shared Well
- Utility Description: Cable Available, Electricity Connected, Satellite Internet Available, Underground Power Lines, Wired Internet Available
Structural Information
- Builder: Stroman Construction LLC
- Construction Status: Completed
- Construction: Site Built
- Exterior Const.: Hardboard Siding
- Basement: Yes
- Basement Desc.: Daylight, Exterior Entry, Finished, Interior Entry, Walk-Out Access, Walk-Up Access
- Roof: Architectural Shingle
- Upper: 531 Sq. Ft.
- Main/1st Level: 780 Sq. Ft.
- Year Built: 2026
Lot Features
- Street/Road Desc.: Gravel
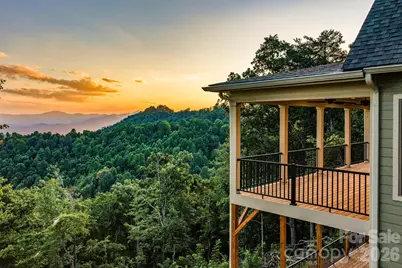
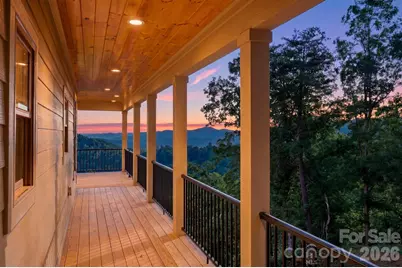
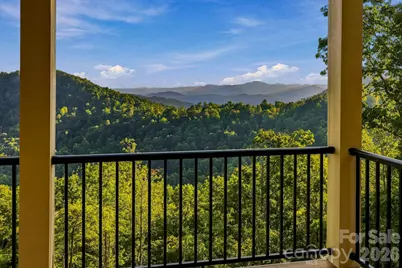
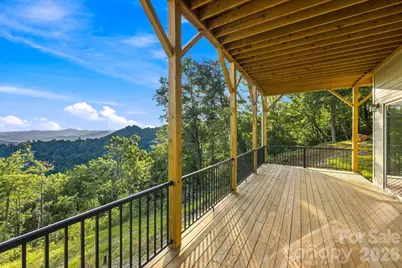
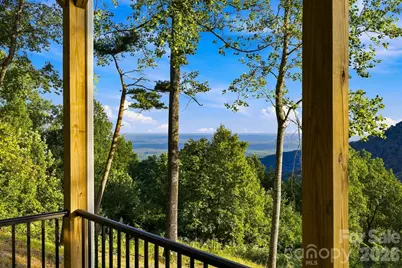
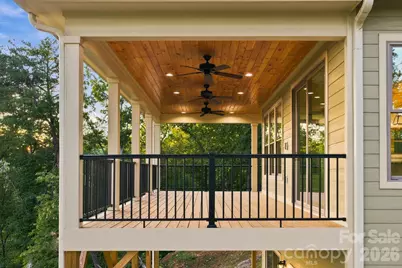
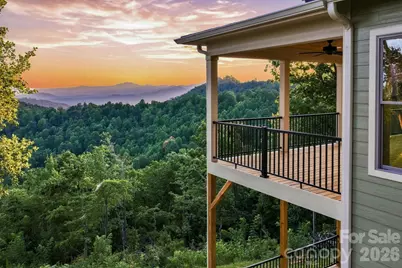
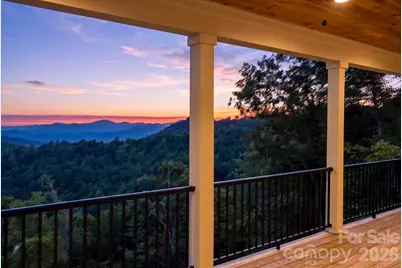
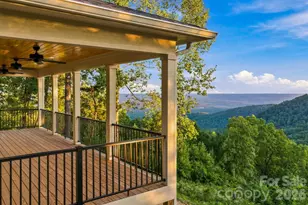
- Lot Features: Steep Slope, Wooded, Views
Horse Property
- Horse Facility Desc.: Horses Allowed
Financial Considerations
- Association Fee: $420
- Assoc Fee Freq.: Annually
- Terms: Cash, Conventional, Exchange
Disclosures and Reports
- Restrictions: Architectural Review, Livestock Restriction, Manufactured Home Not Allowed, Short Term Rental Allowed, Signage, Square Feet, Subdivision
- Property ID: 1625395
- Lot Number: 2044/217
Listed by Caulder Realty & Land Co.
Schools serving 2272 Pinnacle Pkwy
| Name | Grades | Distance |
|---|---|---|
Pinnacle Elementary School 1204 Painters Gap Road, Rutherfordton, NC 28139 | PK-5 | 4.6 mi |
R-S Middle School 607 Westbrook Drive, Rutherfordton, NC 28139 | 6-8 | 10.1 mi |
R-S Central High School 641 U.S. 221, Rutherfordton, NC 28139 | 9-12 | 9.5 mi |
Rutherford Early College High School 286 I C C Loop Road, Spindale, NC 28160 | 9-12 | 14.9 mi |
Price & Sales History for 2272 Pinnacle Pkwy
Estimate the Cost for 2272 Pinnacle Pkwy
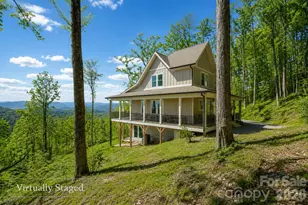
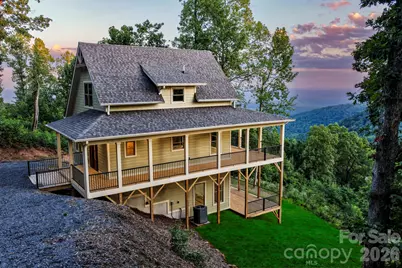
2272 Pinnacle Parkway, Union Mills, NC 28167 (MLS# 4416239) is a Single Family property with 3 bedrooms and 3 full bathrooms. 2272 Pinnacle Parkway is currently listed for $619,500 and was received on August 20, 2026. Want to learn more about 2272 Pinnacle Parkway? Do you have questions about finding other Single Family real estate for sale in Union Mills? You can browse all Union Mills real estate or contact a Coldwell Banker agent to request more information.