
This is a carousel with tiles that activate property listing cards. Use the previous and next buttons to navigate.
1/44
$220,000 Just Listed
This is a carousel with tiles that activate property listing cards. Use the previous and next buttons to navigate.
1/44
Property Description
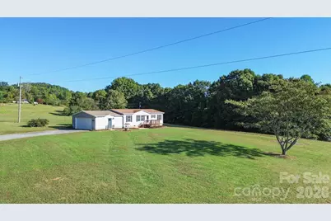
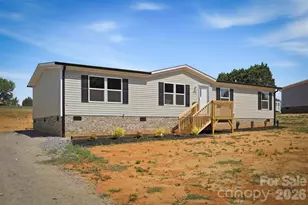
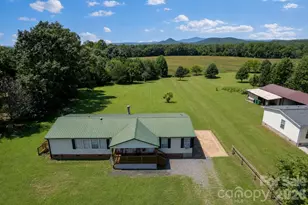
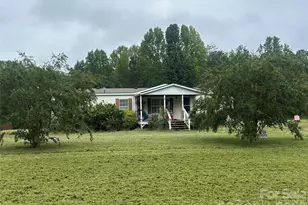
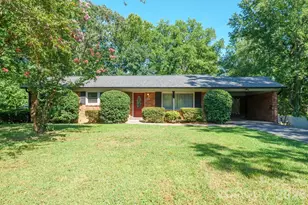
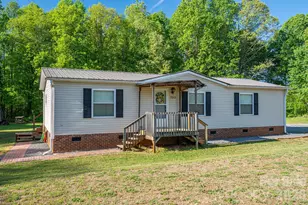
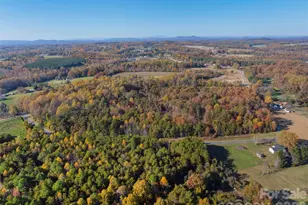
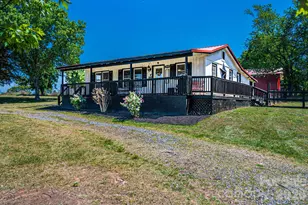
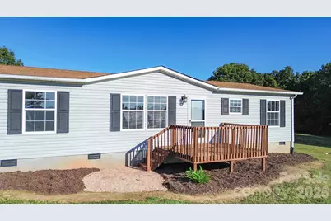
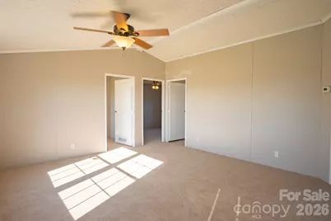
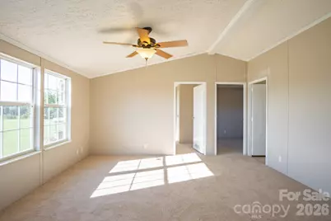
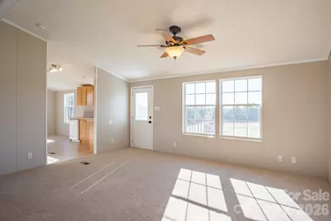
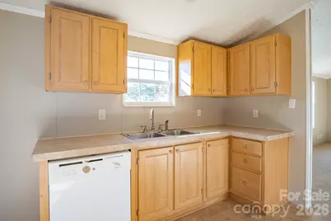
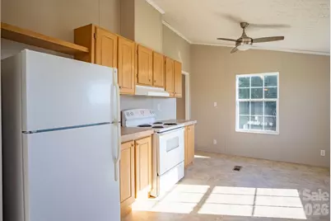
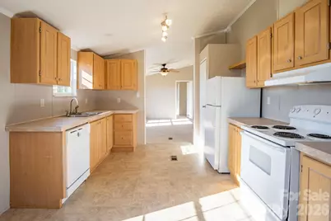
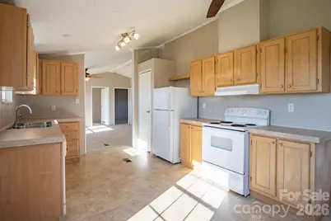
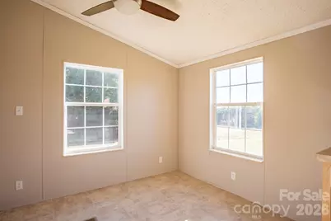
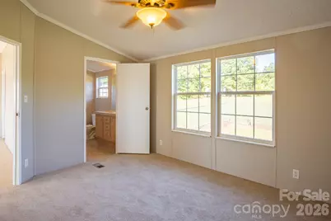
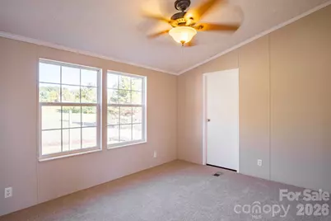
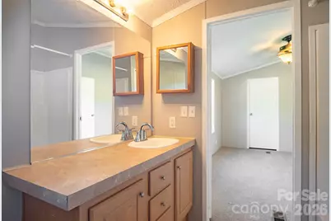
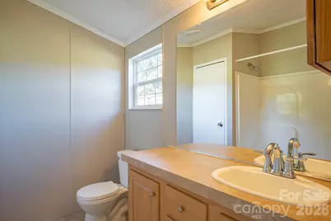
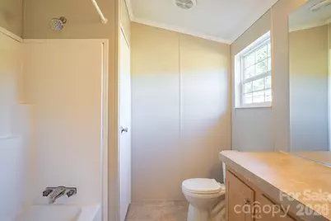
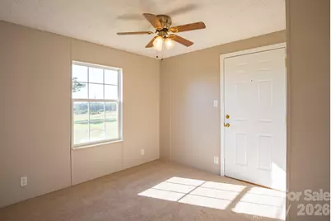
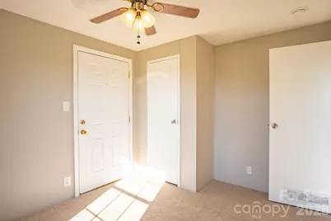
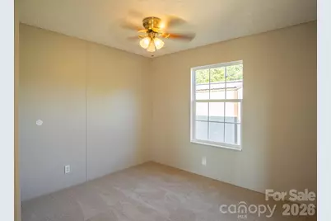
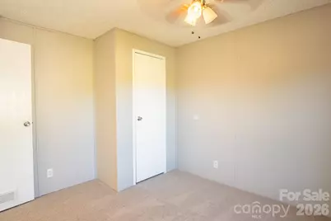
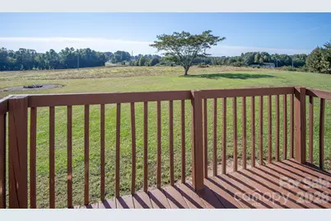
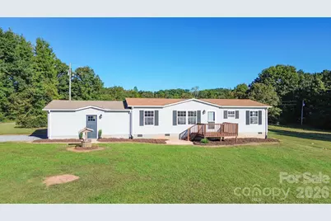
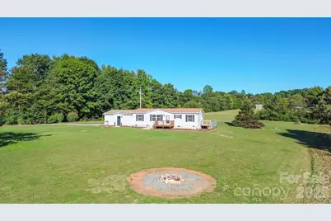
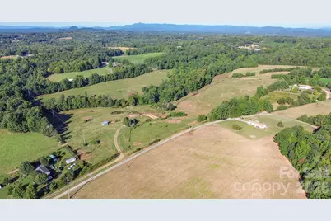
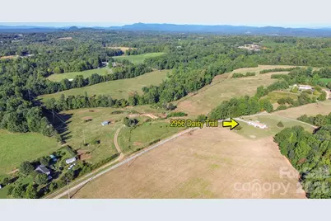
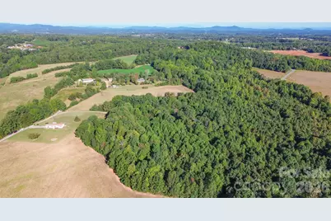
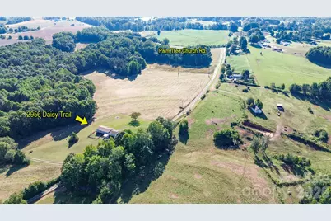
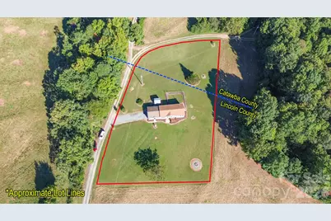
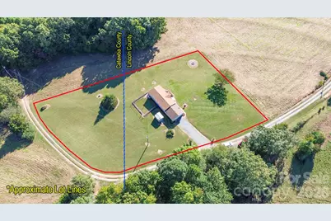
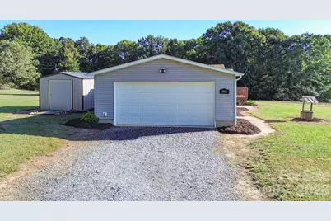
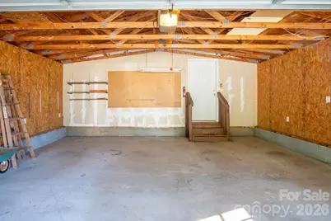
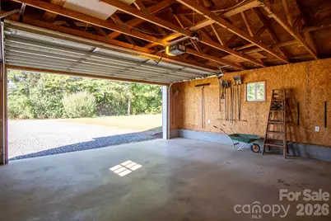
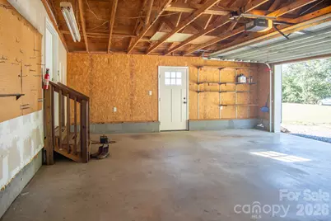
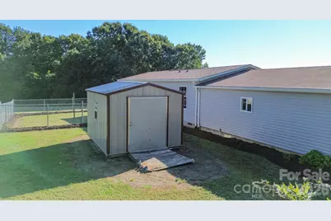
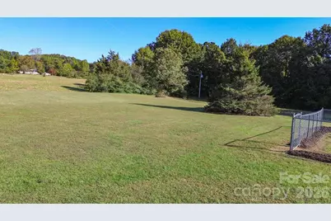
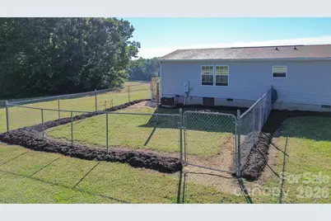
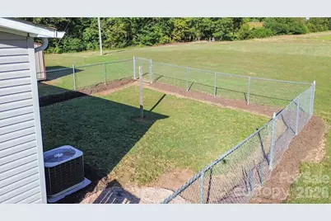
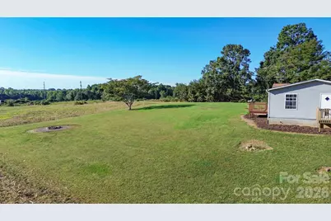
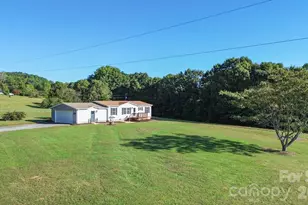
A little room to spread out, farmland views from the front deck, and the charm of living in the Vale countryside! Situated on just under an acre in Lincoln County, this inviting 3-bedroom, 2-bath home offers approximately 1,050 square feet of single-level living surrounded by the beauty of the countryside. Inside, you'll find fresh paint and new carpet, along with a primary bedroom and a practical floor plan. Outside, the property offers plenty to appreciate, including a fenced backyard, an outbuilding for additional storage, and an attached two-car garage. The cleared yard provides room to enjoy the outdoors, while the front deck offers a great place to relax and take in the views of the neighboring farmland. If you've been looking for a home with a little room to spread out and a country setting to enjoy, this Vale property is worth a look.
Full Property Details
Full Property Details for 2956 Daisy Trail
General
- Price: $220,000
- Status: Active
- Type: Single Family
- Source: Charlotte_Regional_Realtor_Association
- MLS ID: 4432449
- Updated: 10/9/2026
- Added to Site: 2 day(s) ago
Interior
- Appliances: Dishwasher, Electric Range, Refrigerator
- Flooring: Carpet, Linoleum
Rooms
Bathrooms
- Total Bathrooms: 2
- Full Bathrooms: 2
- Main - Full Baths: 2
Bedrooms
- Total Bedrooms: 3
- Bedrooms Main & Up: 3
Other Rooms
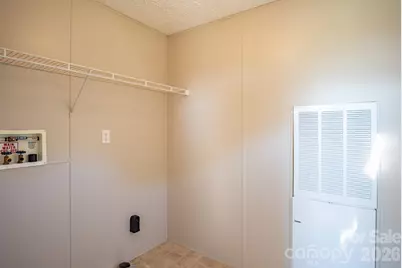
- Laundry: Common Area
Additional Information
- Shared Amenities: None
Parking
- Garage: Yes
- Garage Description: 490 Sq. Ft.
- Garage Spaces: 2
- Parking Features: Attached Garage
Location
- County: Lincoln
School Information
- Elementary School: North Brook
- Middle School: West Lincoln
- High School: West Lincoln
Heating & Cooling
- Cooling Type: Central Air
- Heating Type: Wall Furnace
Utilities
- Sewer: Septic Installed
- Water: Well
Structural Information
- Construction: Manufactured
- Exterior Const.: Vinyl
- Roof: Composition
- Main/1st Level: 1,021 Sq. Ft.
- Year Built: 2008
Lot Features
- Street/Road Desc.: Dirt, Gravel
- Lot Features: Cleared
- Fencing (Description): Back Yard, Chain Link
Horse Property
- Horse Facility Desc.: None
Financial Considerations
- Terms: Cash, Conventional, FHA, VA Loan
Disclosures and Reports
- Property ID: 88506
- Lot Number: 3453-286
Listed by RE/MAX Crossroads
Get Pre-Approved Today
Schools
Schools serving 2956 Daisy Trail
School District:Lincoln County Schools
| Name | Grades | Distance |
|---|---|---|
North Brook Elementary 642 North Carolina 274, Vale, NC 28168 | PK-5 | 4.9 mi |
West Lincoln Middle 260 Shoal Road, Lincolnton, NC 28092 | 6-8 | 6.8 mi |
West Lincoln High 172 Shoal Road, Lincolnton, NC 28092 | 9-12 | 6.6 mi |
Disclaimer:
School attendance boundaries provided by ATTOM Data Solutions and are for reference only. Contact the school directly to verify enrollment eligibility.
Price & Sales History for 2956 Daisy Trail
Date
Details
Price
Change
Source
10/08/2026
Listed
$220,000
—
MLS
Disclaimer: Historical sales information is derived from public records provided by the county offices. Information is not guaranteed and should be independently verified.

Tax History
Tax History for 2956 Daisy Trail
Year
Property Taxes
Change
Tax Assessment
Change
2025
$31
100%
$7,800
100%
2024
—
—
Disclaimer: Historical tax information is derived from public records provided by the county offices. Information is not guaranteed and should be independently verified.
Estimate the Cost
Estimate the Cost for 2956 Daisy Trail
2956 Daisy Trail, Vale, NC 28168 (MLS# 4432449) is a Single Family property with 3 bedrooms and 2 full bathrooms. 2956 Daisy Trail is currently listed for $220,000 and was received on October 08, 2026. Want to learn more about 2956 Daisy Trail? Do you have questions about finding other Single Family real estate for sale in Vale? You can browse all Vale real estate or contact a Coldwell Banker agent to request more information.