This is a carousel with tiles that activate property listing cards. Use the previous and next buttons to navigate.
1/41
$549,900 Just Listed
This is a carousel with tiles that activate property listing cards. Use the previous and next buttons to navigate.
1/41
Property Description
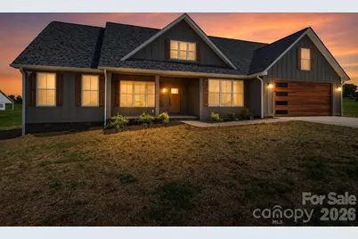
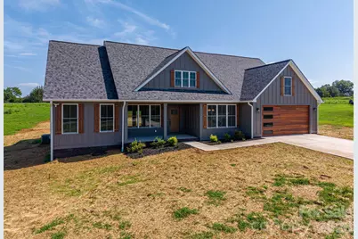
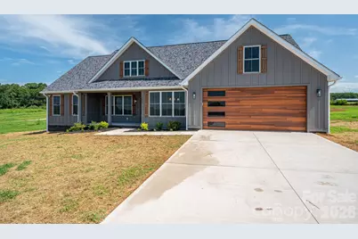
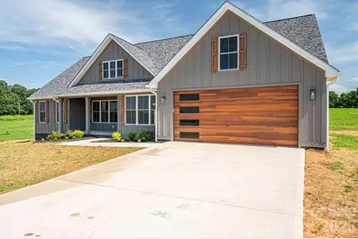
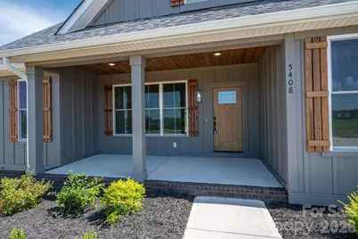
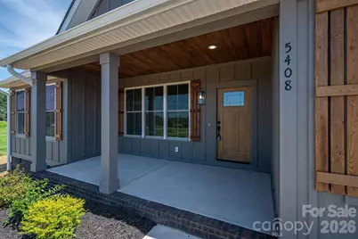
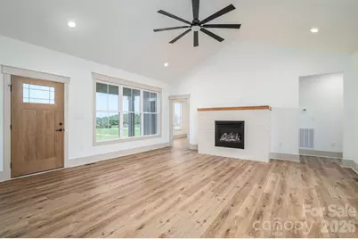
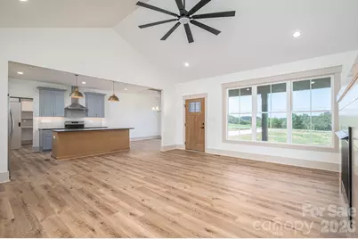
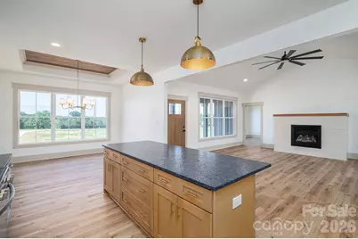
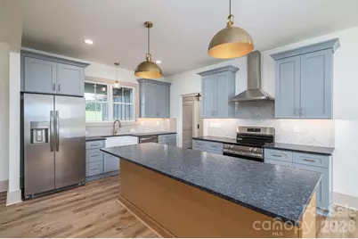
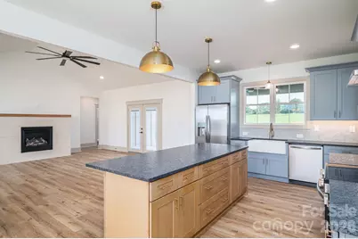
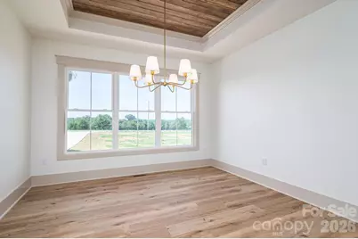
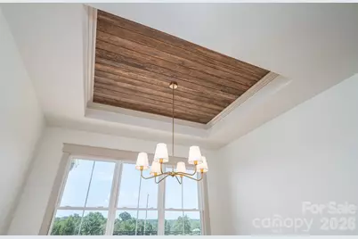
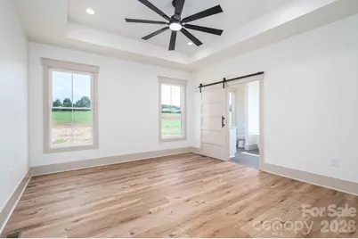
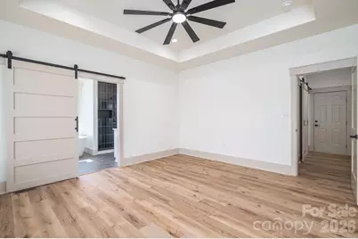
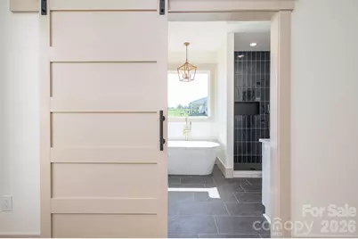
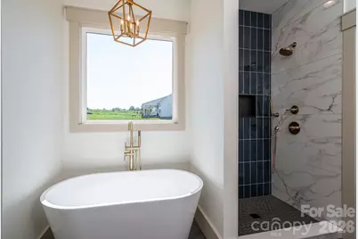
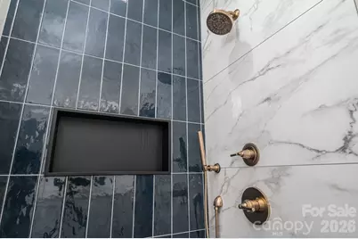
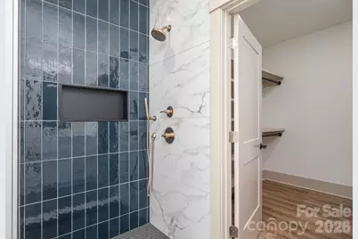
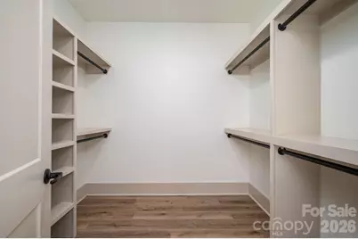
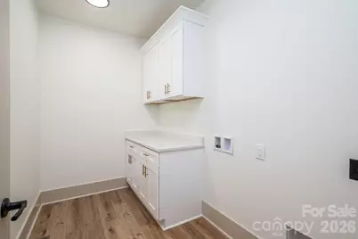
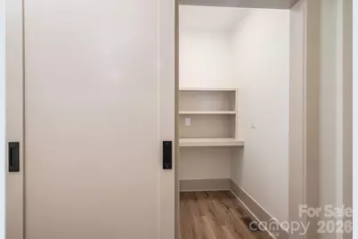
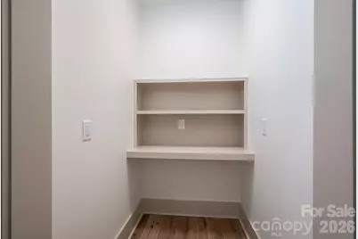
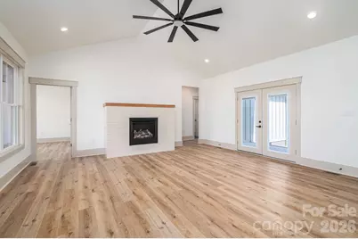
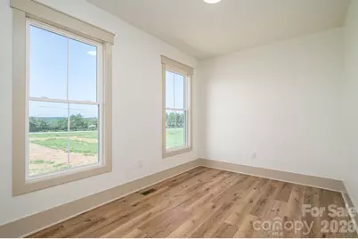
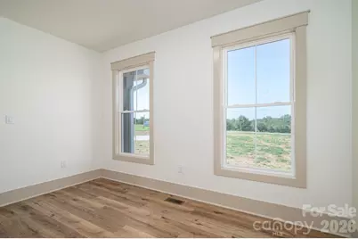
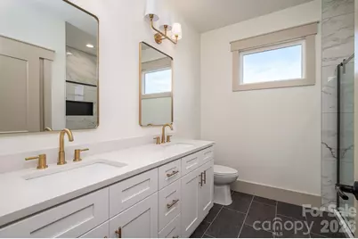
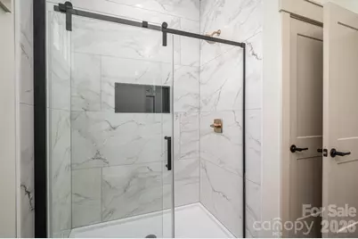
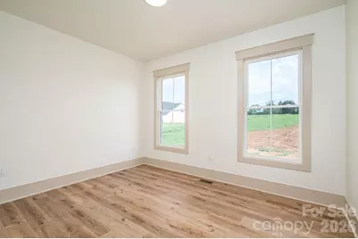
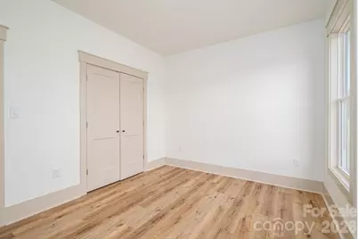
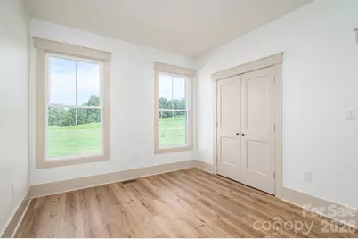
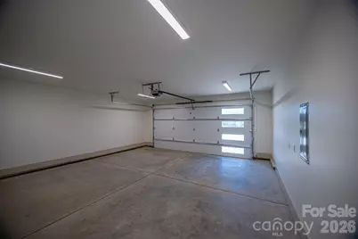
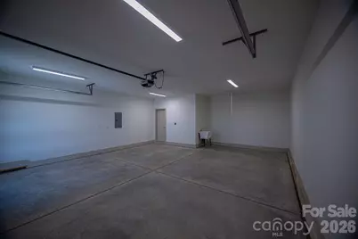
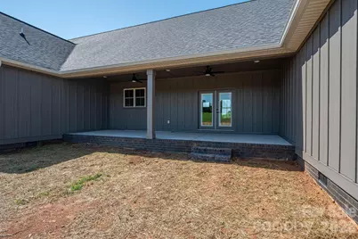
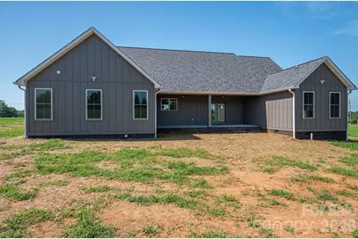
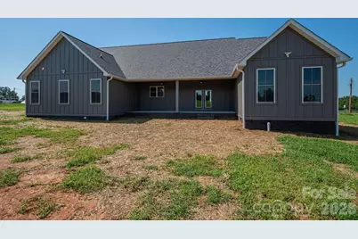
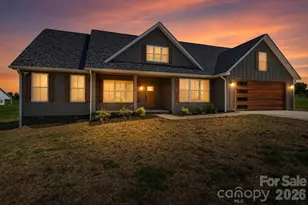
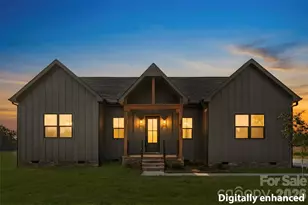
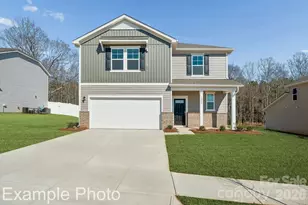
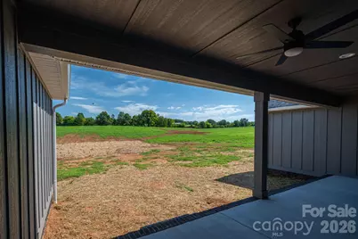
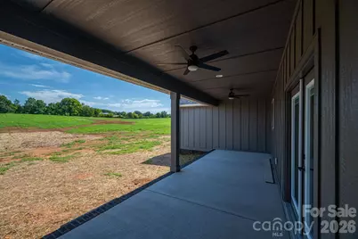
Discover the perfect blend of farmhouse charm, thoughtful design, and modern luxury in this semi-custom new construction home, beautifully situated on 2.4+/- acres! Offering 1,940+/- sq ft of single-level living, this 3BR/2BA home also includes a dedicated office and an impressive list of finishes throughout. The exterior features stunning dark gray LP SmartSide Board & Batten siding, custom cedar shutters, a beadboard ceiling on the welcoming front porch, and a luxury-style garage door. The oversized lot provides plenty of room to enjoy outdoor living with the septic system strategically positioned to allow for a future pool or detached garage/workshop. Inside, the vaulted living room serves as the centerpiece of the home, featuring LVP flooring, gas logs, and a custom mantle. The open-concept kitchen is designed to impress with shaker gray cabinetry, undermount lighting, Treasure chest island, dark leathered granite countertops, functional range hood, and a walk-in pantry with built-in shelving. Just off the kitchen, the large dining area showcases a beautiful custom wood-inlaid tray ceiling. The spacious laundry room offers excellent functionality with upper and lower cabinetry and a quartz countertop. The private primary suite features a tray ceiling and a luxurious bath complete with dual quartz vanities, custom tile shower with hand sprayer, freestanding soaking tub, and a custom built-in closet system. Two additional bedrooms share a beautifully appointed guest bath with dual quartz vanities and a large linen closet. Step outside to the expansive rear covered concrete porch overlooking the oversized property, an ideal spot for relaxing & entertaining. Additional highlights include an oversized two-car garage with wash sink, encapsulated crawlspace with dehumidifier for added peace of mind, and a 1-year Limited Builder Warranty.
Full Property Details
Full Property Details for 5408 Reepsville Rd
General
- Price: $549,900
- Status: Active
- Type: Single Family
- Source: Charlotte_Regional_Realtor_Association
- MLS ID: 4416772
- Updated: Today (8/26/2026)
- Added to Site: Today
Interior
- Fireplace: Yes
- Fireplace(s): Gas Log, Propane, Gas Log, Propane
- Appliances: Dishwasher, Electric Range, Refrigerator
Rooms
Bathrooms
- Total Bathrooms: 2
- Full Bathrooms: 2
- Main - Full Baths: 2
Bedrooms
- Total Bedrooms: 3
- Bedrooms Main & Up: 3
Other Rooms
- Laundry: Laundry Room
Parking
- Garage: Yes
- Garage Description: 606 Sq. Ft.
- Garage Spaces: 2
- Parking Features: Attached Garage
Location
- County: Lincoln
- Subdivision: Hunters Ridge
School Information
- Elementary School: Union
- Middle School: West Lincoln
- High School: West Lincoln
Heating & Cooling
- Cooling Type: Central Air
- Heating Type: Heat Pump
Utilities
- Sewer: Septic Installed
- Water: County Water
Structural Information
- Construction Status: Completed
- Construction: Site Built
- Exterior Const.: Hardboard Siding
- Main/1st Level: 1,940 Sq. Ft.
- Year Built: 2026
Lot Features
- Street/Road Desc.: Concrete, Paved
- Lot Features: Cleared
Financial Considerations
- Terms: Cash, Conventional, FHA, USDA Loan, VA Loan
Disclosures and Reports
- Property ID: 87160
- Plat: 14
- Lot Number: 3399/263
Listed by RE/MAX Crossroads

Get Pre-Approved Today
Schools
Schools serving 5408 Reepsville Rd
School District:Lincoln County Schools
| Name | Grades | Distance |
|---|---|---|
Union Elementary, Vale, NC 4875 Reepsville Road, Vale, NC 28168 | PK-5 | 1 mi |
West Lincoln Middle 260 Shoal Road, Lincolnton, NC 28092 | 6-8 | 3.2 mi |
West Lincoln High 172 Shoal Road, Lincolnton, NC 28092 | 9-12 | 3 mi |
Disclaimer:
School attendance boundaries provided by ATTOM Data Solutions and are for reference only. Contact the school directly to verify enrollment eligibility.
Price & Sales History for 5408 Reepsville Rd
Date
Details
Price
Change
Source
8/26/2026
Listed
$549,900
—
MLS
Disclaimer: Historical sales information is derived from public records provided by the county offices. Information is not guaranteed and should be independently verified.
Estimate the Cost
Estimate the Cost for 5408 Reepsville Rd
5408 Reepsville Road, Vale, NC 28168 (MLS# 4416772) is a Single Family property with 3 bedrooms and 2 full bathrooms. 5408 Reepsville Road is currently listed for $549,900 and was received on August 26, 2026. Want to learn more about 5408 Reepsville Road? Do you have questions about finding other Single Family real estate for sale in Vale? You can browse all Vale real estate or contact a Coldwell Banker agent to request more information.