This is a carousel with tiles that activate property listing cards. Use the previous and next buttons to navigate.
1/30
$400,000 Just Listed
This is a carousel with tiles that activate property listing cards. Use the previous and next buttons to navigate.
1/30
Property Description
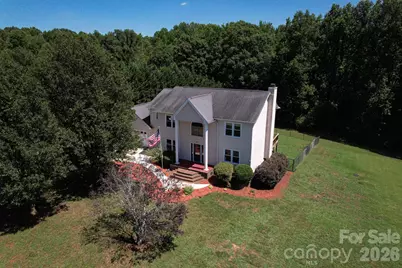
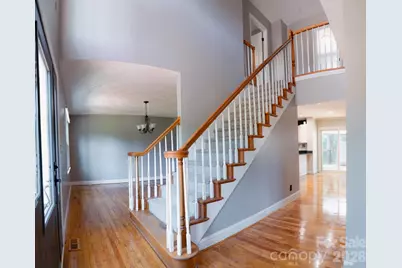
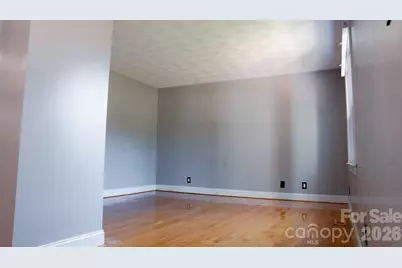
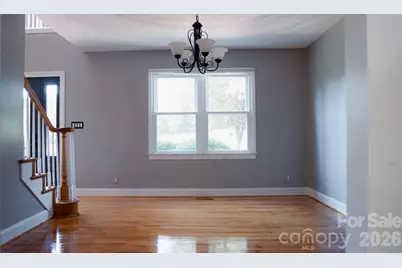
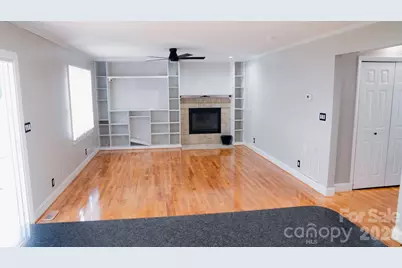
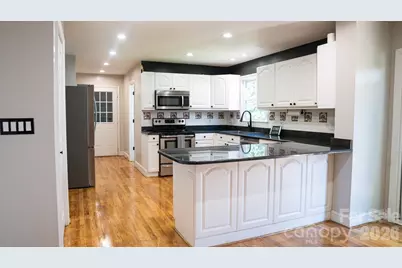
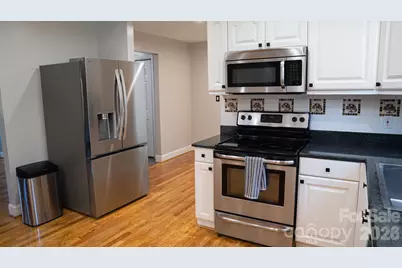
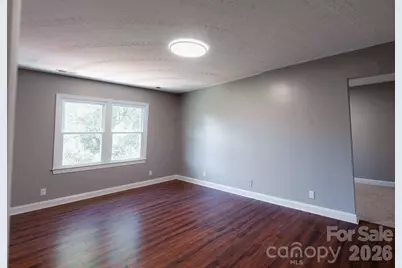
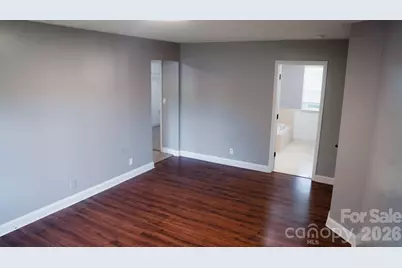
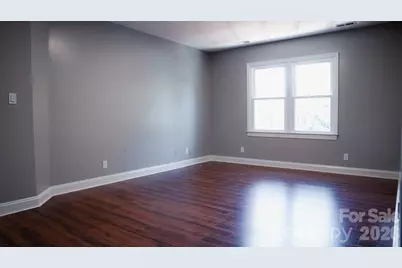
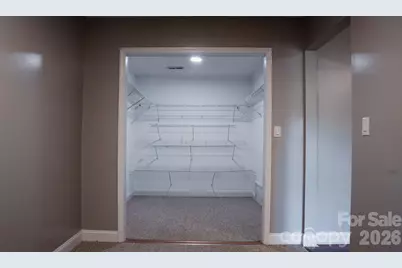
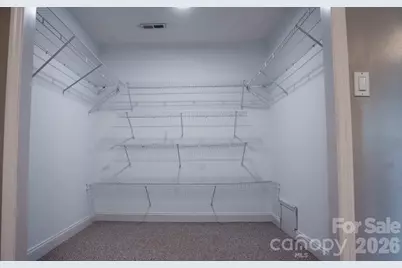
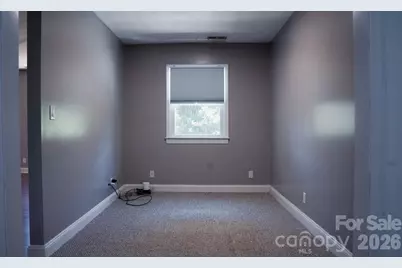
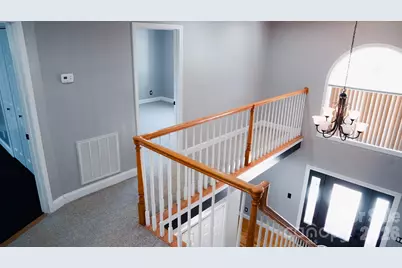
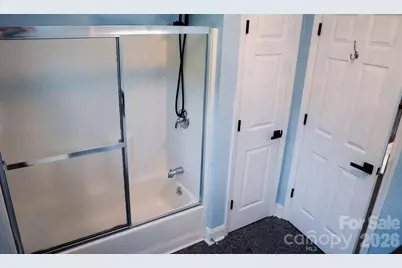
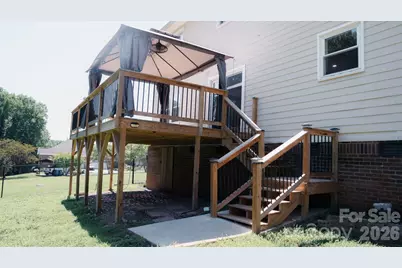
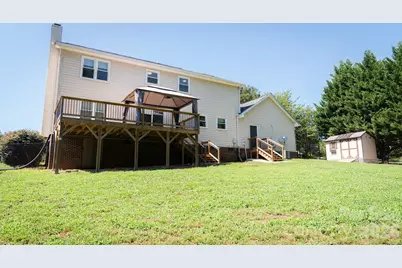
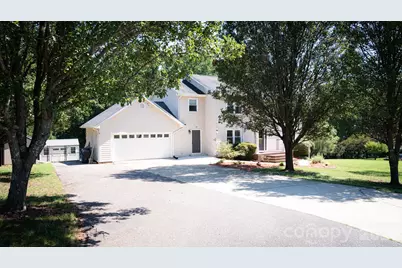
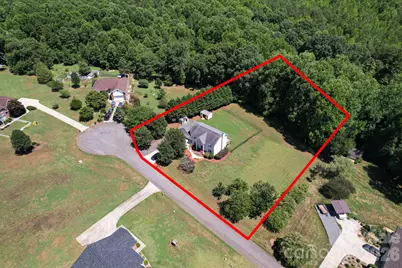
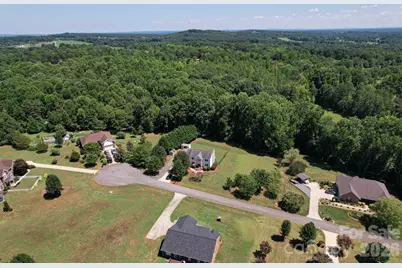
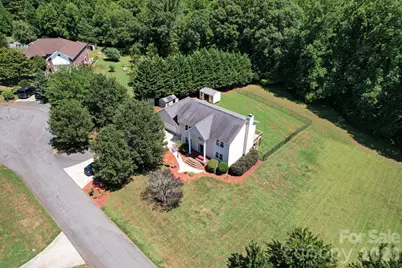
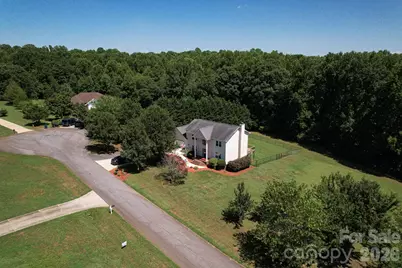
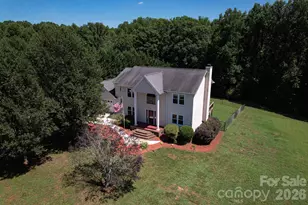
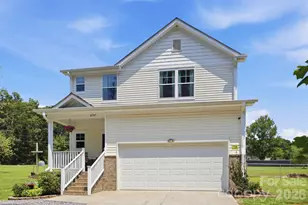
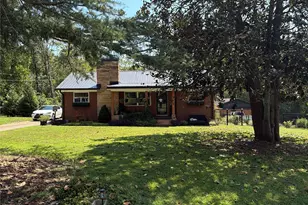
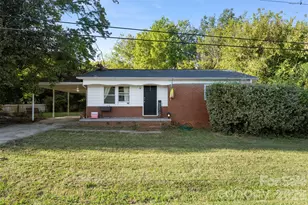
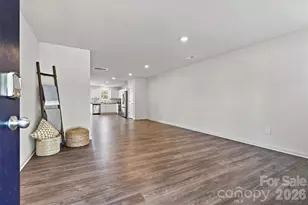
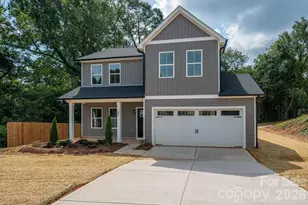
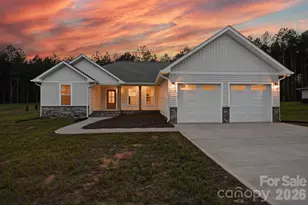
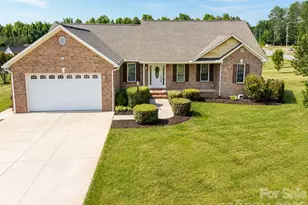
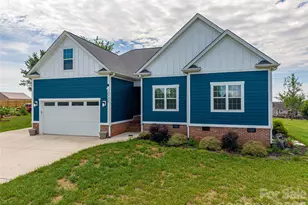
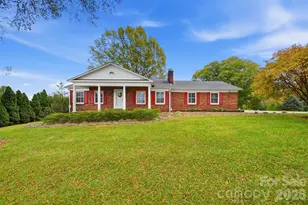
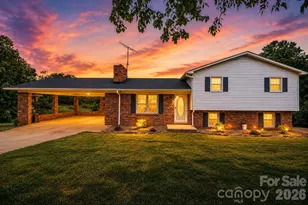
Space, flexibility and 1.28 acres come together in this 3-bedroom, 3-bath home. As you enter the main level, you will find a flexible den to the right and a formal dining room to the left, conveniently located just off the kitchen and ready for everything from weeknight meals to larger gatherings. Straight ahead, a short hallway with a coat closet leads into the large living room at the back of the home. This inviting space features a wood-burning fireplace, built-in shelving and plenty of natural light. The open layout connects the living room and kitchen, where you will find granite countertops, bar seating, abundant cabinet space and a window overlooking the backyard. Just beyond the kitchen are a full bathroom, laundry room and access to the two-car garage. Upstairs, the home offers three bedrooms and two additional full bathrooms. The primary suite includes a spacious flex area that would work well as a home office, sitting room, exercise area or additional storage. The suite is completed by a private bathroom and a large walk-in closet. Outside, the fenced backyard provides plenty of room to enjoy the property. Sliding glass doors from the living room lead directly to a beautiful back deck, while two outbuildings offer additional storage or workspace.
Full Property Details
Full Property Details for 6567 Keeneland Trail
General
- Price: $400,000
- Status: Active
- Type: Single Family
- Source: Charlotte_Regional_Realtor_Association
- MLS ID: 4404550
- Updated: 7/17/2026
- Added to Site: 5 day(s) ago
Interior
- Interior Features: Breakfast Bar, Built-in Features, Garden Tub, Walk-In Closet(s)
- Fireplace: Yes
- Fireplace(s): Living Room, Wood Burning, Living Room, Wood Burning
- Appliances: Dishwasher, Dryer, Electric Range, Microwave, Refrigerator, Washer
- Flooring: Tile, Wood, Other - See Remarks
Rooms
Bathrooms
- Total Bathrooms: 3
- Full Bathrooms: 3
- Upper - Full Baths: 2
- Main - Full Baths: 1
Bedrooms
- Total Bedrooms: 3
- Bedrooms Upper: 3
Other Rooms
- Laundry: Common Area, Main Level
Additional Information
- Shared Amenities: None
Parking
- Garage: Yes
- Garage Spaces: 2
- Parking Features: Driveway, Attached Garage
Location
- County: Catawba
- Subdivision: Heatherbrook
School Information
- Elementary School: Banoak
- Middle School: Jacobs Fork
- High School: Fred T. Foard
Heating & Cooling
- Cooling Type: Central Air
- Heating Type: Heat Pump
Utilities
- Sewer: Septic Installed
- Water: City
Structural Information
- Architectural Style: Traditional
- Construction: Site Built
- Exterior Const.: Hardboard Siding
- Roof: Composition
- Upper: 1,160 Sq. Ft.
- Main/1st Level: 1,160 Sq. Ft.
- Year Built: 1999
Lot Features
- Lot Dimensions: 150' x 55.91' x 288.53' x 200.84' x 252.15'
- Street/Road Desc.: Asphalt, Concrete, Paved
- Lot Features: Cleared
- Fencing (Description): Back Yard, Chain Link
Horse Property
- Horse Facility Desc.: None
Financial Considerations
- Terms: Cash, Conventional, FHA, USDA Loan, VA Loan
Disclosures and Reports
- Restrictions: Deed
- Property ID: 268702661370
- Plat: 31/185
- Lot Number: 2853/0761
Listed by RE/MAX Crossroads

Get Pre-Approved Today
Schools
Schools serving 6567 Keeneland Trail
School District:Catawba County Schools
| Name | Grades | Distance |
|---|---|---|
Banoak Elementary 7651 West North Carolina 10 Highway, Vale, NC 28168 | K-6 | 0.9 mi |
Fred T Foard High 3407 Plateau Road, Newton, NC 28658 | 9-12 | 2.8 mi |
Jacobs Fork Middle 3431 Plateau Road, Newton, NC 28658 | 7-8 | 2.6 mi |
Disclaimer:
School attendance boundaries provided by ATTOM Data Solutions and are for reference only. Contact the school directly to verify enrollment eligibility.
Price & Sales History for 6567 Keeneland Trail
Date
Details
Price
Change
Source
7/17/2026
Listed
$400,000
88.24%
MLS
7/26/2007
Sold
$212,500
—
Public Record
Disclaimer: Historical sales information is derived from public records provided by the county offices. Information is not guaranteed and should be independently verified.
Tax History
Tax History for 6567 Keeneland Trail
Year
Property Taxes
Change
Tax Assessment
Change
2024
$1,854
—
$405,300
71%
2023
$1,854
20%
$237,700
—
2022
$1,550
2%
$237,700
—
2021
$1,514
—
$237,700
—
2020
$1,514
—
$237,700
—
2019
$1,514
13%
$237,700
13%
2018
$1,342
—
$210,600
—
2017
$1,342
—
$210,600
—
2015
$1,342
5%
$210,600
-3%
2013
$1,279
—
$216,200
—
Disclaimer: Historical tax information is derived from public records provided by the county offices. Information is not guaranteed and should be independently verified.
Estimate the Cost
Estimate the Cost for 6567 Keeneland Trail
6567 Keeneland Trail, Vale, NC 28168 (MLS# 4404550) is a Single Family property with 3 bedrooms and 3 full bathrooms. 6567 Keeneland Trail is currently listed for $400,000 and was received on July 17, 2026. Want to learn more about 6567 Keeneland Trail? Do you have questions about finding other Single Family real estate for sale in Vale? You can browse all Vale real estate or contact a Coldwell Banker agent to request more information.