This is a carousel with tiles that activate property listing cards. Use the previous and next buttons to navigate.
1/1
$260,000
This is a carousel with tiles that activate property listing cards. Use the previous and next buttons to navigate.
1/1
Property Description
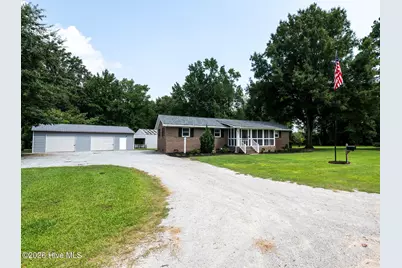
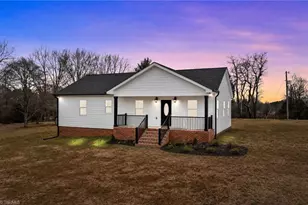
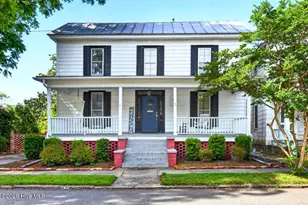
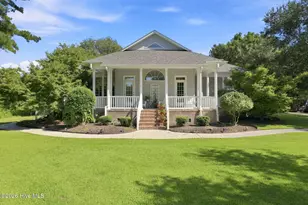
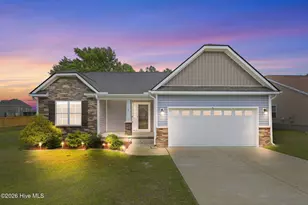
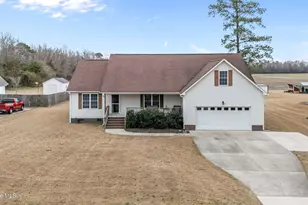
Showcasing exceptional care and timeless appeal, this move-in ready home is the kind of property that immediately feels welcoming from the moment you arrive. Nestled on a beautifully maintained lot in a peaceful setting just outside of Vanceboro, you'll enjoy the quiet of country living while remaining an easy drive to New Bern, Greenville, and the conveniences of everyday life. The attractive brick exterior, inviting screened front porch, mature shade trees, and expansive yard create outstanding curb appeal that sets this home apart. Inside, the thoughtfully designed 1,463-square-foot floor plan offers an open-concept living, dining, and kitchen area that feels bright, comfortable, and ideal for both everyday living and entertaining. The spacious primary suite features an en suite bath complete with a dual-sink vanity and walk-in shower, while two additional bedrooms and a second full bath provide flexibility for guests, hobbies, or a home office. Every space reflects the pride of ownership and meticulous maintenance that make this home truly move-in ready. Outside, the property continues to impress with amenities that are difficult to find. A large two-bay detached metal garage provides outstanding space for vehicles, equipment, projects, or storage, while an additional detached building with power offers even more possibilities for a workshop, studio, or hobby space. A FORTIFIED Roof installed in December 2024 adds valuable peace of mind, and the septic system was pumped in 2024 as part of the home's continued maintenance. Combining quality updates, versatile outbuildings, and a serene setting, this is a property that offers comfort, functionality, and lasting value from the day you move in. Reach out to us today for your private showing!
Full Property Details
Full Property Details for 125 Shannons Way
General
- Sold For: $260,000
- Taxes: $774 (2025)
- Status: Closed
- Type: Single Family
- Source: 2253
- MLS ID: 100592061
- Added to Site: 64 day(s) ago
Interior
- Number of Rooms: 7
- Interior Features: Master Downstairs, Ceiling Fan(s), Walk-in Shower
- Appliances: Built-In Microwave, Refrigerator, Dishwasher, Electric Range
- Flooring: Laminate, Wood
Rooms
Bathrooms
- Total Bathrooms: 2
- Full Bathrooms: 2
Bedrooms
- Total Bedrooms: 3
- Primary Bedroom: Primary Living Area
Other Rooms
- Laundry: Laundry Room
Exterior
- Exterior Features: Storm Doors
- Porch/Patio/Deck: Patio, Porch, Screened, Front Porch
Parking
- Garage: Yes
- Garage Spaces: 2
- Parking Features: Detached, Gravel, Off Street, On Site, Unpaved
Location
- County: Craven
- Subdivision: Not In Subdivision
- Driving Directions: From US 17 N, turn right onto Shannons Way. Home will be on the left.
School Information
- Elementary School: Vanceboro Farm Life
- Middle School: West Craven
- High School: West Craven
Heating & Cooling
- Cooling Type: Heat Pump
- Heating Type: Heat Pump, Electric
Utilities
- Sewer: Septic Permit On File, Septic Tank, Existing Septic System
- Utility Description: Water Connected
Structural Information
- Structure Type: Wood Frame, Stick Built
- Construction: Brick Veneer, Wood Frame
- Roof: Architectural Shingle
- Doors: Storm Door(s)
- Entry Floor Number: 1
- Square Feet: 1,463
- Year Built: 1987
Additional Structures
- Other Structures: Storage, Workshop
Lot Features
- Lot Size (Acres): 0.5
- Lot Size (Sq. Ft.): 21,780
- Lot Dimensions: Irregular
- Frontage: Private Road, Unpaved
- Zoning: RESIDENTIAL
- Fencing (Description): None
Financial Considerations
- For Sale: Yes
- Price Per Sq. Ft.: $170.88
- Assessment Amount: $162,670
- Tax Amount: $774.48
- Tax Year: 2025
- Terms: Cash, Conventional, FHA, USDA Loan, VA Loan
Disclosures and Reports
- Special Conditions: Standard
- Legal Description: WILLIS NECK
- Property ID: 1-028 -079
Listed by Keller Williams Realty, ROWLAND & THE HOME SALES TEAM and Keller Williams Realty, Gary Watson
Sold by NorthGroup, TINA CLIFFE

Get Pre-Approved Today
Schools
Schools serving 125 Shannons Way
School District:Craven County Schools
| Name | Grades | Distance |
|---|---|---|
Vanceboro-Farm Life Elementary 2000 Farmlife Avenue, Vanceboro, NC 28586 | K-5 | 4.9 mi |
West Craven Middle 515 Southwest Craven Middle School Road, New Bern, NC 28562 | 6-8 | 5.5 mi |
West Craven High 2600 Streets Ferry Road, Vanceboro, NC 28586 | 9-12 | 2.9 mi |
Disclaimer:
School attendance boundaries provided by ATTOM Data Solutions and are for reference only. Contact the school directly to verify enrollment eligibility.
Price & Sales History for 125 Shannons Way
Date
Details
Price
Change
Source
9/03/2026
Sold
$260,000
4%
MLS
7/28/2026
Listed
$250,000
—
MLS
Disclaimer: Historical sales information is derived from public records provided by the county offices. Information is not guaranteed and should be independently verified.
125 Shannons Way, Vanceboro, NC 28586 (MLS# 100592061) is a Single Family property that was sold at $260,000 on September 03, 2026. Want to learn more about 125 Shannons Way? Do you have questions about finding other Single Family real estate for sale in Vanceboro? You can browse all Vanceboro real estate or contact a Coldwell Banker agent to request more information.