No photo available
$473,488
Property Description
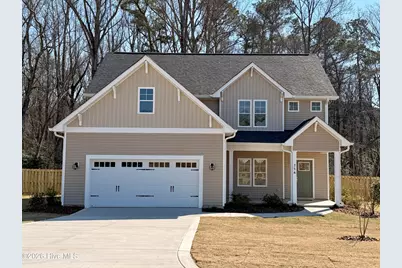
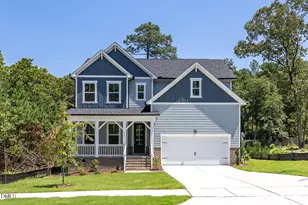
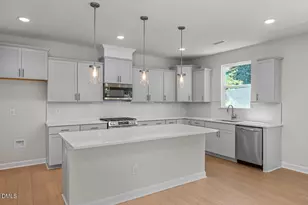
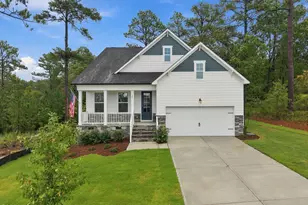
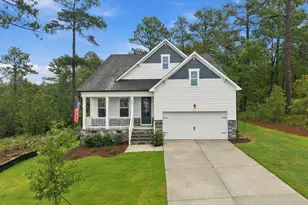
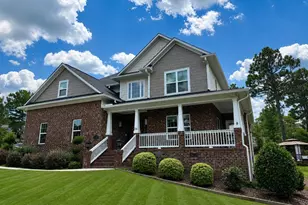
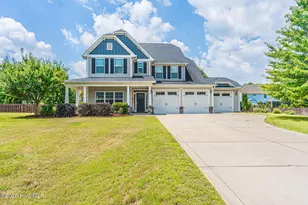
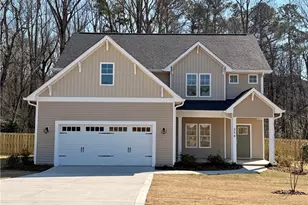
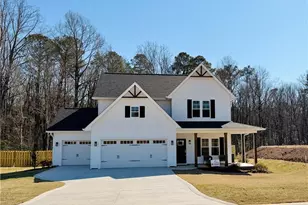
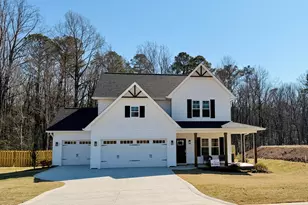
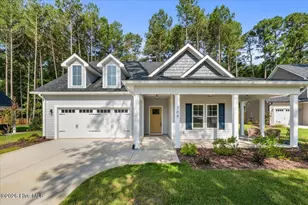
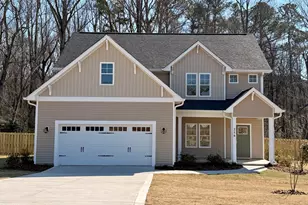
*** $5,000 Seller Credit & Fenced-In Back Yard! *** Welcome to the Oakley Plan in Long Point Reserve - a brand-new community designed for comfort, convenience, and lifestyle! This neighborhood offers outstanding amenities, including a sparkling community pool with shower house, a walking/jogging trail perfect for active living, and a dog park for four-legged friends. This Oakley Floor Plan, from builder Legacy Homes, is perfectly situated on a spacious 0.55-acre lot. With 2 stories and 2,508 square feet of thoughtfully designed living space, this home offers the perfect blend of elegance and functionality. In the heart of the home lies the Great Room, Dining Room, and Kitchen - the Open Concept layout seamlessly connects them allowing plenty of space to gather while maintaining functionality. The Great Room features a stunning electric fireplace that creates a warm and inviting focal point. Fall in love with this chef-inspired kitchen -- complete with a large center island, granite countertops, USB outlet, and a corner walk-in pantry that offers ample storage space! The main level features a spacious office, guest bath, and laundry room. Upstairs you'll find your luxurious master suite, designed for relaxation with elegant trey ceiling detail, large walk-in closet, dual vanity, and a walk-in shower with built-in bench. You'll also find 3 additional bedrooms, a versatile loft area, two full bathrooms, and an unfinished bonus room -- perfect for future expansion, a media room, or extra storage. Step outside to enjoy your covered deck, ideal for entertaining or quiet evenings overlooking your generous fenced in back yard. A 2-car garage rounds out this exceptional home. With its thoughtful layout, luxury finishes, and access to all the amenities Long Point Reserve has to offer, this home is designed for the way you live today, plus room to grow. Don't miss out -- schedule your private tour today!
Full Property Details
Full Property Details for 256 Elijah Way
General
- Sold For: $473,488
- HOA FEE: $100/month
- HOA FEE FREQ.: Annually
- Taxes: (2025)
- Status: Closed
- Type: Single Family
- Source: 2253
- MLS ID: 100528631
- Added to Site: 266 day(s) ago
Interior
- Number of Rooms: 9
- Interior Features: Walk-in Closet(s), Tray Ceiling(s), High Ceilings, Entrance Foyer, Kitchen Island, Ceiling Fan(s), Pantry, Walk-in Shower, Walk-In Closet(s)
- Appliances: Built-In Microwave, Range, Disposal, Dishwasher
- Flooring: LVT/LVP, Carpet, Tile
Rooms
Bathrooms
- Total Bathrooms: 4
- Full Bathrooms: 3
- Half Bathrooms: 1
Bedrooms
- Total Bedrooms: 4
- Primary Bedroom: Primary Living Area
Other Rooms
- Laundry: Laundry Room
Additional Information
- Shared Amenities: Community Pool, Dog Park, Jogging Path, Maintenance Common Areas, Master Insure, Street Lights, Taxes
- Security/Safety: Smoke Detector(s)
Exterior
- Exterior Features: Cluster Mailboxes
- Porch/Patio/Deck: Covered, Deck, Porch
Parking
- Garage: Yes
- Attached garage: Yes
- Garage Spaces: 2
- Parking Features: Garage Faces Front, Attached, Concrete, Garage Door Opener
Location
- County: Moore
- Subdivision: Long Point Reserve
- Driving Directions: From Southern Pines, follow US-1 North. Turn left onto US Highway 1. Turn right onto James Street. Turn left into Long Point Reserve on Elijah Way. Home will be on the right.
School Information
- High School District: Moore County Schools
- Elementary School: Vass Lakeview Elementary
- Middle School: Crain's Creek Middle
- High School: Union Pines High
Community
- Association: Yes
- Assoc. Name: Long Point Reserve HOA
Heating & Cooling
- Air Conditioning: Yes
- Cooling Type: Central Air
- Heating Type: Electric, Heat Pump
Utilities
- Sewer: County Sewer, Moore County Public Works
- Water: County Water
- Utility Description: Sewer Connected, Water Connected
Structural Information
- Structure Type: Wood Frame, Stick Built
- Construction: Vinyl Siding, Wood Frame
- Roof: Architectural Shingle
- Entry Floor Number: 1
- Stories/Levels: 2
- Square Feet: 2,508
- Year Built: 2025
Lot Features
- Lot Size (Acres): 0.55
- Lot Size (Sq. Ft.): 24,014
- Lot Dimensions: 12.45 x 83.15 x 135.64 x 91.27 x 148.65
- Frontage: City Street, State Road, Paved, Paved
- Lot Features: Interior Lot
- Zoning: R-2-CZ
- Fencing (Description): Privacy, Back Yard
Financial Considerations
- For Sale: Yes
- Price Per Sq. Ft.: $188.78
- Association Fee: $1,200
- Assoc Fee Freq.: Annually
- Tax Year: 2025
- Terms: Cash, Conventional, FHA, USDA Loan, VA Loan
Disclosures and Reports
- Special Conditions: Standard
- Legal Description: LONG POINT RESERVE LOT 15
- Property ID: 00031445-15
- Lot Number: 15
Listed by Everything Pines Partners LLC, Jennifer M Ritchie
Sold by Keller Williams Pinehurst, Leigh Amigo
Get Pre-Approved Today
Schools
Schools serving 256 Elijah Way
School District:Moore County Schools
| Name | Grades | Distance |
|---|---|---|
Vass-Lakeview Elementary School 141 James Street, Vass, NC 28394 | PK-5 | 1.2 mi |
Crain's Creek Middle School 4631 Union Church Road, Carthage, NC 28327 | 6-8 | 2.4 mi |
Union Pines High School 1981 Union Church Road, Cameron, NC 28326 | 9-12 | 6.8 mi |
Disclaimer:
School attendance boundaries provided by ATTOM Data Solutions and are for reference only. Contact the school directly to verify enrollment eligibility.
Price & Sales History for 256 Elijah Way
Date
Details
Price
Change
Source
4/29/2026
Sold
$473,488
—
MLS
Disclaimer: Historical sales information is derived from public records provided by the county offices. Information is not guaranteed and should be independently verified.

Home Warranty : Included
256 Elijah Way, Vass, NC 28394 (MLS# 100528631) is a Single Family property that was sold at $473,488 on April 29, 2026. Want to learn more about 256 Elijah Way? Do you have questions about finding other Single Family real estate for sale in Vass? You can browse all Vass real estate or contact a Coldwell Banker agent to request more information.