This is a carousel with tiles that activate property listing cards. Use the previous and next buttons to navigate.
1/1
$415,000
This is a carousel with tiles that activate property listing cards. Use the previous and next buttons to navigate.
1/1
Property Description
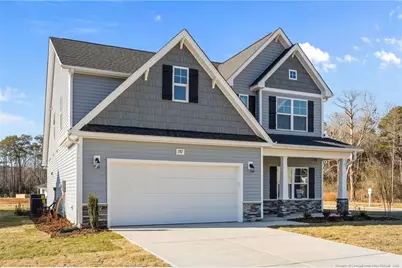
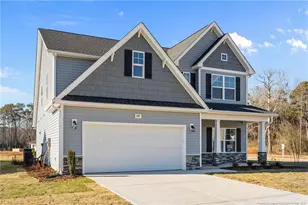
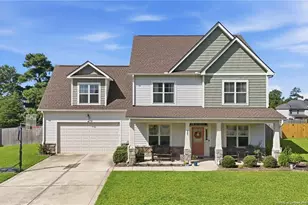
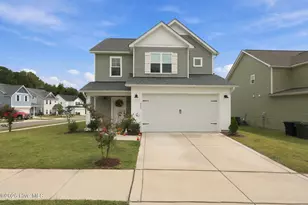
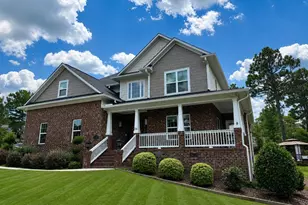
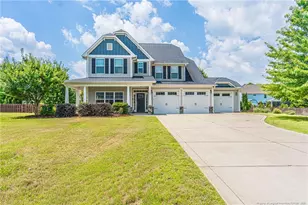
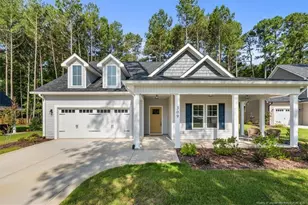
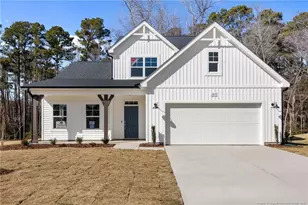
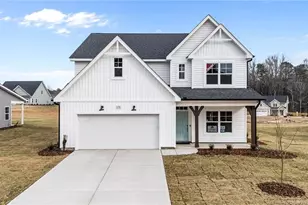
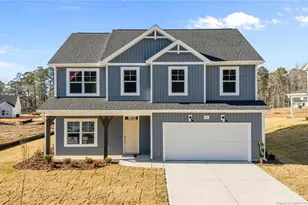
RIVERMIST. This two story home opens to a foyer featuring two piece crown molding and wainscoting, leading to a formal dining room and an open concept great room with an electric log fireplace, second floor catwalk, and access to a rear covered porch. The great room flows seamlessly into the kitchen with an island with bar seating, ''Luna Pearl'' granite countertops, white shaker cabinets, white subway tile backsplash, and stainless steel appliances, including a microwave, dishwasher, and smooth top range. The first floor primary suite offers a tray ceiling with crown molding and two walk in closets, while the en suite bath includes a dual quartz sink vanity, white shaker cabinets, a walk in shower, garden tub, linen closet, and private water closet. Also on the main level are a powder room and a mudroom. Upstairs, a spacious loft with a storage closet leads to three bedrooms, each with walk in closets and two full hall bathrooms. Exterior features include low maintenance vinyl siding with shake accents, stone skirt, dimensional roof shingles, a front door with a transom window, and smart keypad entry. Set on a corner lot, this home includes a two car garage, fiber optic internet availability, Energy Plus certification, and a 1-2-10 in-house builder warranty.
Full Property Details
Full Property Details for 287 Elijah Way
General
- Sold For: $415,000
- HOA FEE: $100/month
- HOA FEE FREQ.: Annually
- Status: Closed
- Type: Single Family
- Source: 2218
- MLS ID: LP753881
- Added to Site: 318 day(s) ago
Interior
- Number of Rooms: 9
- Interior Features: Bathtub/Shower Combination, Ceiling Fan(s), Entrance Foyer, Kitchen Island, Open Floorplan, Primary Downstairs, Walk-In Closet(s), Walk-In Shower, Water Closet
- Fireplace: Yes
- Number of Fireplaces: 1
- Fireplace(s): Electric
- Appliances: Dishwasher, Disposal, Microwave
- Flooring: Carpet, Hardwood, Luxury Vinyl, Tile, Vinyl
Rooms
Bathrooms
- Total Bathrooms: 4
- Full Bathrooms: 3
- Half Bathrooms: 1
Bedrooms
- Total Bedrooms: 4
Other Rooms
- Laundry: Inside, Main Level
Exterior
- Porch/Patio/Deck: Covered, Front Porch, Rear Porch
Parking
- Garage: Yes
- Attached garage: Yes
- Garage Spaces: 2
- Parking Features: Attached, Garage Door Opener
Location
- County: Moore
Community
- Association: Yes
- Assoc. Name: TBD
Heating & Cooling
- Heating Type: Heat Pump
Structural Information
- Building Size: 2695
- Square Feet: 2,695
- Living Area: 2,695 Sq. Ft.
- Year Built: 2025
Lot Features
- Lot Size (Acres): 0.33
- Lot Size (Sq. Ft.): 14,374.8
- Lot Dimensions: 63 x 165 x 85 x 27 x 113 x 36
Financial Considerations
- Association Fee: Yes
- Association Fee: $1,200
- Assoc Fee Freq.: Annually
Disclosures and Reports
- Special Conditions: Standard
- APN: Split From 00031445
Listed by Bh&G Real Estate - Lifestyle Property Partners, SCOTT LINCICOME (910) 315-7856

Get Pre-Approved Today
Price & Sales History for 287 Elijah Way
Date
Details
Price
Change
Source
9/23/2026
Sold
$415,000
-3.47%
MLS
7/08/2026
Price Reduced
$429,900
-3.3%
MLS
4/12/2026
Price Reduced
$444,575
-3.26%
MLS
4/07/2026
Price Reduced
$459,575
-1.08%
MLS
1/30/2026
Price Reduced
$464,575
-6.82%
MLS
12/01/2025
Listed
$498,575
—
MLS
Disclaimer: Historical sales information is derived from public records provided by the county offices. Information is not guaranteed and should be independently verified.
287 Elijah Way, Vass, NC 28394 (MLS# LP753881) is a Single Family property that was sold at $415,000 on September 23, 2026. Want to learn more about 287 Elijah Way? Do you have questions about finding other Single Family real estate for sale in Vass? You can browse all Vass real estate or contact a Coldwell Banker agent to request more information.