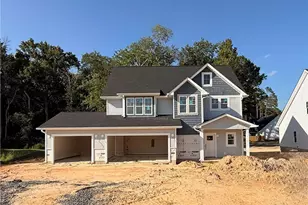
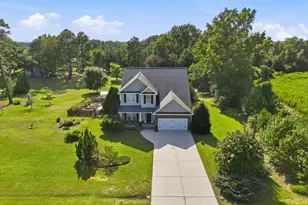
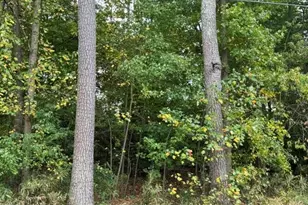
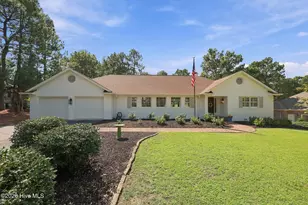
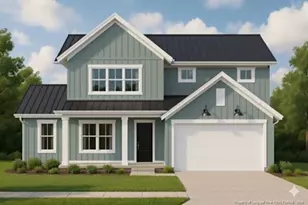
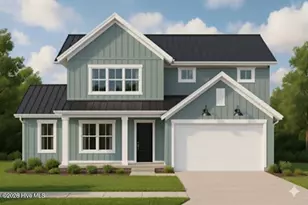
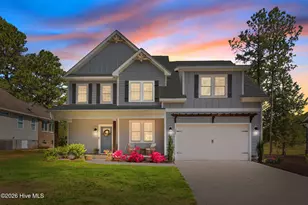
Full Property Details for 315 Chestnut Dr
General
- Price: $537,000
- HOA FEE: $0/month
- HOA FEE FREQ.: Annually
- Taxes: $2,095 (2024)
- Status: Active
- Type: Single Family
- Source: 2253
- MLS ID: 100587587
- Updated: 10/1/2026
- Added to Site: 88 day(s) ago
Interior
- Number of Rooms: 11
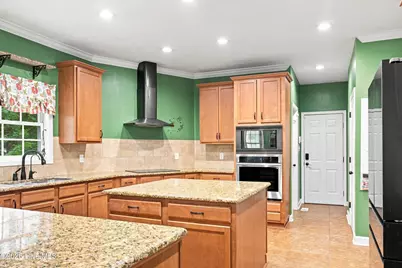
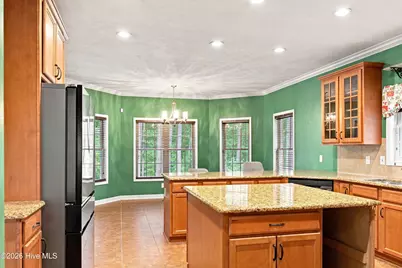
- Interior Features: Master Downstairs, Walk-in Closet(s), Kitchen Island, Ceiling Fan(s), Pantry, Walk-in Shower, Blinds/Shades, Eat-in Kitchen, Gas Log, Walk-In Closet(s)
- Fireplace: Yes
- Number of Fireplaces: 2
- Fireplace(s): Gas Log
- Appliances: Vented Exhaust Fan, Trash Compactor, Electric Cooktop, Built-In Microwave, Refrigerator, Ice Maker, Dryer, Dishwasher, Other
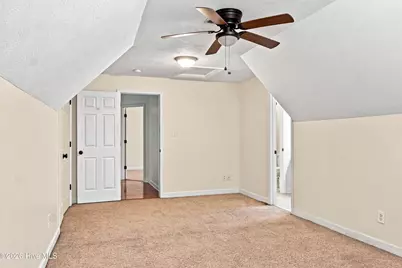
- Flooring: Carpet, Tile, Wood
Rooms
- Total Bathrooms: 4
- Full Bathrooms: 3
- Half Bathrooms: 1
- Total Bedrooms: 4
- Primary Bedroom: Primary Living Area
- Eat-in kitchen: Yes
- Laundry: Dryer Hookup, Washer Hookup, Laundry Room, Utility Sink
Additional Information
- Shared Amenities: Clubhouse, Fitness Center, Gated, Golf Course, Maintenance Common Areas, Maintenance Roads, Pickleball, Playground, Security, Street Lights
Exterior
Parking
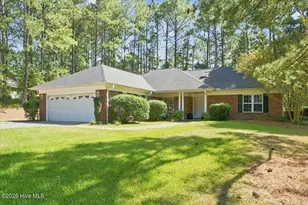
- Garage: Yes
- Attached garage: Yes
- Garage Spaces: 2
- Parking Features: Garage Faces Side, Attached, Paved, Garage
Location
- County: Moore
- Subdivision: Woodlake
- Driving Directions: US1 to Highway 690, McLaughlin Road.
School Information
- High School District: Moore County Schools
- Elementary School: Vass Lakeview Elementary
- Middle School: Crain's Creek Middle
- High School: Union Pines High
Community
- Association: Yes
- Assoc. Name: Woodlake POA
Heating & Cooling
- Air Conditioning: Yes
- Cooling Type: Central Air, Ceiling Fan(s)
- Heating Type: Fireplace(s), Electric, Heat Pump
Utilities
- Sewer: County Sewer, Aqua Sewer
- Water: Public
- Utility Description: Sewer Available, Water Available
Structural Information
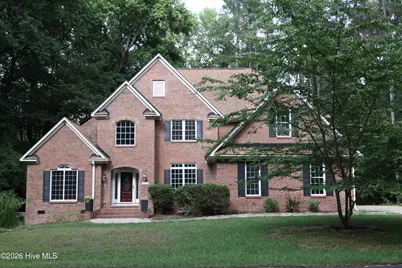
- Structure Type: Wood Frame, Stick Built
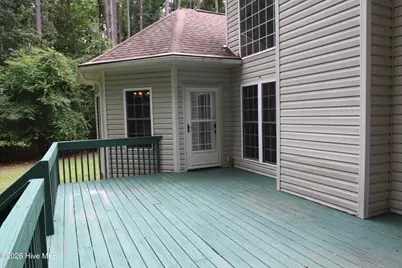
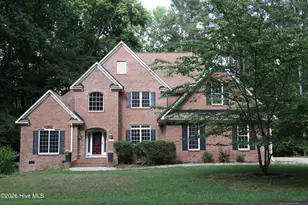
- Construction: Aluminum Siding, Brick, Wood Frame
- Basement Desc.: Crawl Space
- Roof: Composition
- Entry Floor Number: 1
- Square Feet: 3,110
- Year Built: 2008
Lot Features
- Lot Size (Acres): 0.52
- Lot Size (Sq. Ft.): 22,651
- Lot Dimensions: 144 x 188 x 100 x 180
- Frontage: Paved, Paved
- Lot Features: Level, Cleared, Gentle Sloping
- Zoning: WLCC
- Fencing (Description): None
Financial Considerations
- For Sale: Yes
- Price Per Sq. Ft.: $172.67
- Association Fee: $0
- Assoc Fee Freq.: Annually
- Assessment Amount: $481,770
- Tax Amount: $2,095.7
- Tax Year: 2024
- Terms: Cash
Disclosures and Reports
- Special Conditions: Standard
- Legal Description: LOT 538 SEC7
- Property ID: 44346
Listed by The Lake Resort Properties, Thuy Dagon