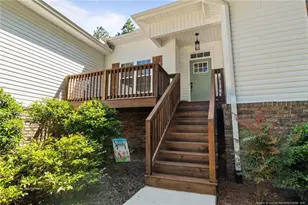
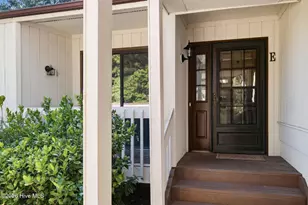
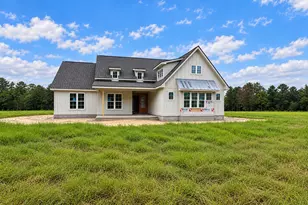
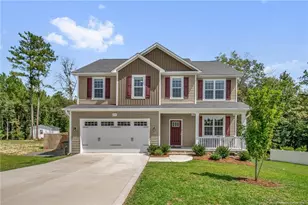
This is a carousel with tiles that activate property listing cards. Use the previous and next buttons to navigate.
1/20
$313,990
This is a carousel with tiles that activate property listing cards. Use the previous and next buttons to navigate.
1/20
Property Description
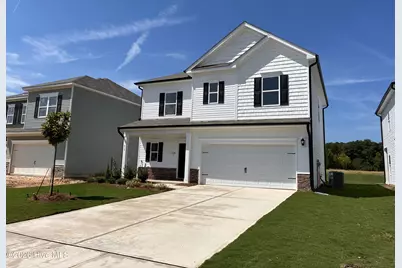
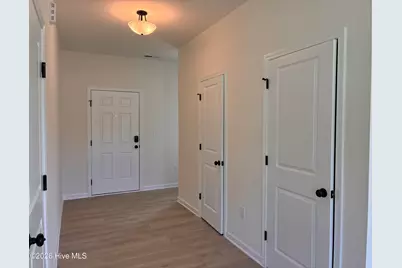
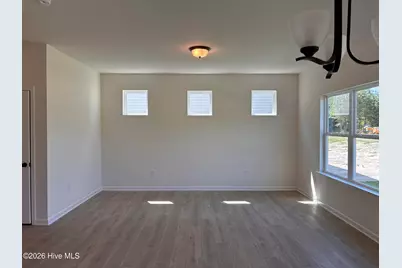
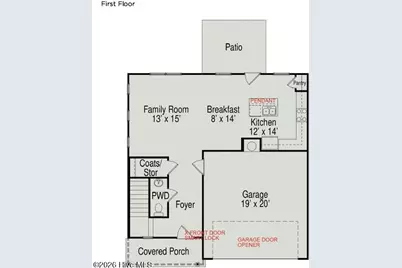
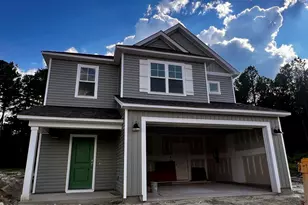
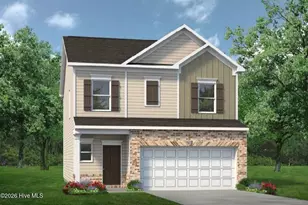
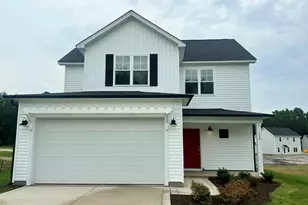
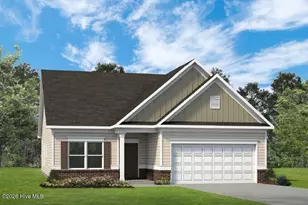
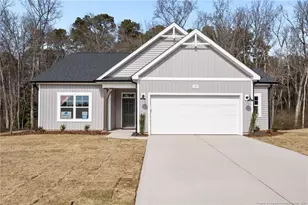
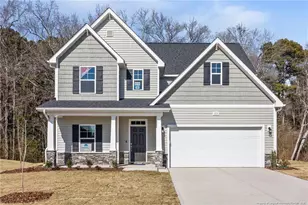
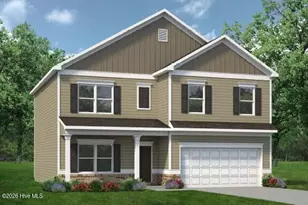
Smith Douglas Homes proudly presents the Benson II C at The Exchange. *THIS HOUSE IS UNDER CONSTRUCTION, ESTIMATED COMPLETION, SEPTEMBER. REPRESENTATIONAL PHOTOS-HOUSE UNDER CONSTRUCTION Step inside this beautifully designed two-story home where style and comfort come together effortlessly. A welcoming foyer leads into a bright, open-concept layout featuring a spacious family room and a well-appointed kitchen with granite countertops, a large center island, 42-inch cabinetry, stainless steel appliances, and abundant workspace for everyday living and entertaining. The adjoining dining area opens to the rear patio, creating the perfect space for indoor-outdoor living. Luxury vinyl plank flooring enhances the main level, while plush carpet adds comfort upstairs. The second floor offers a versatile loft, three spacious bedrooms, and a convenient laundry room. The private owner's suite features a tray ceiling, walk-in shower, dual quartz vanities, and a generous walk-in closet. Located in The Exchange, you'll enjoy peaceful views of preserved green space and the community pond, along with resort-style amenities including a pool, walking trails, and open spaces. Estimated for September completion, this exceptional home offers the perfect blend of modern design, everyday comfort, and an outstanding community lifestyle.
Full Property Details
Full Property Details for 418 Barter Dr
General
- Price: $313,990
- HOA FEE: $67/month
- HOA FEE FREQ.: Annually
- Status: Active
- Type: Single Family
- Source: 2253
- MLS ID: 100579105
- Updated: 7/31/2026
- Added to Site: 70 day(s) ago
Interior
- Number of Rooms: 6
- Interior Features: Walk-in Closet(s), Tray Ceiling(s), High Ceilings, Kitchen Island, Pantry, Walk-in Shower, Walk-In Closet(s)
- Appliances: Built-In Microwave, Dishwasher, Electric Range
- Flooring: LVT/LVP, Carpet, Vinyl
Rooms
Bathrooms
- Total Bathrooms: 3
- Full Bathrooms: 2
- Half Bathrooms: 1
Bedrooms
- Total Bedrooms: 3
- Primary Bedroom: Non Primary Living Area
Other Rooms
- Laundry: Dryer Hookup, Washer Hookup, Laundry Room
Additional Information
- Shared Amenities: Community Pool, Trail(s)
- Security/Safety: Smoke Detector(s)
Exterior
- Porch/Patio/Deck: Patio, Porch
Parking
- Garage: Yes
- Attached garage: Yes
- Garage Spaces: 2
- Parking Features: Attached, Garage Door Opener, Paved, Garage
Location
- County: Moore
- Subdivision: The Exchange At Vass
- Driving Directions: From Raleigh: Take US-1 S towards Sanford and Southern Pines, continuing for about 60 miles. Take the exit for Vass/Ft. Bragg (Main St), then turn left onto Main St. In about 0.5 miles, turn right onto US-1 Bus. Community will be ahead on your left in 0.3 miles. From Fayetteville, head N on NC-87 toward Sanford, merge onto NC-690 W toward Vass. Cont on NC-690 for 19.5 miles. Turn rt on US-1 Bus
School Information
- High School District: Moore County Schools
- Elementary School: Vass Lakeview
- Middle School: Crain's Creek Middle
- High School: Union Pines High
Community
- Association: Yes
- Assoc. Name: Neighbors and Associates
Heating & Cooling
- Air Conditioning: Yes
- Cooling Type: Central Air, Zoned
- Heating Type: Electric, Heat Pump, Zoned
Utilities
- Sewer: Public Sewer
- Water: Public
- Utility Description: Sewer Connected
Structural Information
- Structure Type: Wood Frame, Stick Built
- Construction: Vinyl Siding, Wood Frame
- Basement Desc.: None
- Roof: Shingle
- Entry Floor Number: 1
- Square Feet: 1,813
- Year Built: 2026
- Property Condition: New Construction
Lot Features
- Lot Size (Acres): 0.12
- Lot Size (Sq. Ft.): 5,140
- Lot Dimensions: 26 x 46'50 x 49
- Frontage: Paved, Paved
- Zoning: R-15
- Fencing (Description): None
Financial Considerations
- For Sale: Yes
- Price Per Sq. Ft.: $173.19
- Association Fee: $800
- Assoc Fee Freq.: Annually
- Terms: Cash, Conventional, FHA, VA Loan
Disclosures and Reports
- Special Conditions: Standard
- Legal Description: The Exchange at Vass Lot 20
- Property ID: 34125
Listed by Smith Douglas Homes, LLC, Tanya M Gore
Get Pre-Approved Today
Schools
Schools serving 418 Barter Dr
School District:Moore County Schools
| Name | Grades | Distance |
|---|---|---|
Vass-Lakeview Elementary School 141 James Street, Vass, NC 28394 | PK-5 | 1 mi |
Crain's Creek Middle School 4631 Union Church Road, Carthage, NC 28327 | 6-8 | 0.8 mi |
Union Pines High School 1981 Union Church Road, Cameron, NC 28326 | 9-12 | 5.4 mi |
Disclaimer:
School attendance boundaries provided by ATTOM Data Solutions and are for reference only. Contact the school directly to verify enrollment eligibility.
Price & Sales History for 418 Barter Dr
Date
Details
Price
Change
Source
7/31/2026
Price Reduced
$313,990
-4.26%
MLS
7/29/2026
Price Increased
$327,950
0.02%
MLS
7/25/2026
Price Reduced
$327,900
-0.02%
MLS
7/19/2026
Price Increased
$327,950
0.02%
MLS
7/16/2026
Price Reduced
$327,900
-0.3%
MLS
6/19/2026
Price Reduced
$328,900
-0.3%
MLS
6/08/2026
Price Reduced
$329,900
-0.65%
MLS
6/04/2026
Listed
$332,050
—
MLS
Disclaimer: Historical sales information is derived from public records provided by the county offices. Information is not guaranteed and should be independently verified.
Estimate the Cost
Estimate the Cost for 418 Barter Dr
418 Barter Drive, Vass, NC 28394 (MLS# 100579105) is a Single Family property with 3 bedrooms, 2 full bathrooms and 1 partial bathroom. 418 Barter Drive is currently listed for $313,990 and was received on June 04, 2026. Want to learn more about 418 Barter Drive? Do you have questions about finding other Single Family real estate for sale in Vass? You can browse all Vass real estate or contact a Coldwell Banker agent to request more information.