This is a carousel with tiles that activate property listing cards. Use the previous and next buttons to navigate.
1/1
$2,300
This is a carousel with tiles that activate property listing cards. Use the previous and next buttons to navigate.
1/1
Property Description
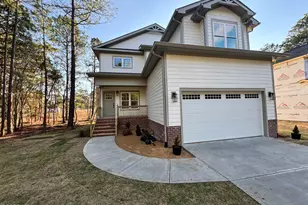
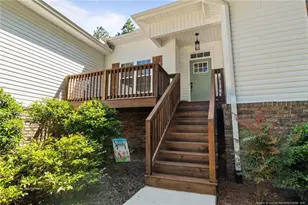
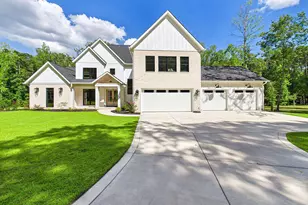
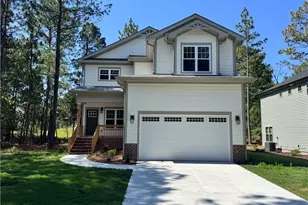
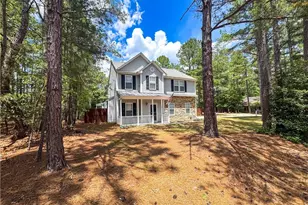
Welcome to this beautiful new construction home by local builders, Formyduval Homes LLC, located almost at the end of the street and near the side entrance/exit for added convenience in the desirable gated Woodlake Country Club community. Offering 2,195 square feet of smart and functional living space, this home showcases quality craftsmanship and a thoughtfully designed layout to suit today's lifestyle. The main level includes a spacious 2-car garage and a bright, open-concept kitchen and living area that flows effortlessly to the back deck--perfect for entertaining or relaxing outdoors. Upstairs, enjoy 3 generously sized bedrooms, 2 full bathrooms, a conveniently located laundry room, and a versatile loft space--ideal for a second living area, home office, or playroom. Primary bedroom has a private ensuite and spacious walk in closet. Logs are not included in the fireplace.
Full Property Details
Full Property Details for 506 Bald Eagle Dr
General
- Rent: $2,300
- Status: Closed
- Type: Single Family
- Source: 2253
- MLS ID: 100586027
- Added to Site: 96 day(s) ago
Rental Information
- Lease/Rent Term: 12 Months
Interior
- Number of Rooms: 6
- Interior Features: Walk-in Closet(s), High Ceilings, Kitchen Island, Ceiling Fan(s), Pantry, Walk-in Shower, Walk-In Closet(s)
- Fireplace: Yes
- Number of Fireplaces: 1
- Appliances: Built-In Microwave, Refrigerator, Dishwasher, Electric Range
- Flooring: LVT/LVP, Tile
Rooms
Bathrooms
- Total Bathrooms: 3
- Full Bathrooms: 2
- Half Bathrooms: 1
Bedrooms
- Total Bedrooms: 3
- Primary Bedroom: Non Primary Living Area
Additional Information
- Shared Amenities: Basketball Court, Gated, Golf Course, Maintenance Common Areas, Playground, Security
Exterior
- Porch/Patio/Deck: Deck, Porch
Parking
- Parking Features: Garage Faces Front, Concrete, Garage Door Opener
Location
- County: Moore
- Subdivision: Woodlake
- Driving Directions: Woodlake Country Club. Right on Riverbirch, stay right onto Riverbirch, right on Lilac, right on Wren Lane, left on Ginseng, right on Moss Pink, right on Teal, and turn right on Bald Eagle Dr. Property will be on the left.
School Information
- High School District: Moore County Schools
- Elementary School: Vass Lakeview Elementary
- Middle School: New Century Middle
- High School: Union Pines High
Community
- Association: Yes
- Pets Allowed: Yes
Heating & Cooling
- Air Conditioning: Yes
- Cooling Type: Central Air, Ceiling Fan(s), Heat Pump
- Heating Type: Heat Pump, Electric, Forced Air
Utilities
- Utility Description: Sewer Connected, Water Connected
Structural Information
- Structure Type: Wood Frame
- Construction: Fiber Cement, Wood Frame
- Basement Desc.: Crawl Space
- Square Feet: 2,195
- Year Built: 2026
- Property Condition: Completed, New Construction
Lot Features
- Lot Size (Acres): 0.14
- Lot Size (Sq. Ft.): 6,098
- Frontage: Paved, Paved
- Fencing (Description): None
Financial Considerations
- For Sale: Yes
- Price Per Sq. Ft.: $1.09
- Application Fee: $45
- Owner Pays: Association Fees
- Tenant Pays: Trash Collection, Gas, Pest Control, Water, Electricity, Cable TV, Sewer, Cooling, Deposit, Heating, Grounds Care
Disclosures and Reports
- Property ID: 45896
Listed by Formyduval Homes Real Estate, LLC, Crystal Wall
Sold by Carolina Property Sales, Xayda Bailey

Schools
Schools serving 506 Bald Eagle Dr
School District:Moore County Schools
| Name | Grades | Distance |
|---|---|---|
Vass-Lakeview Elementary School 141 James Street, Vass, NC 28394 | PK-5 | 4.8 mi |
Crain's Creek Middle School 4631 Union Church Road, Carthage, NC 28327 | 6-8 | 5.1 mi |
Union Pines High School 1981 Union Church Road, Cameron, NC 28326 | 9-12 | 9.7 mi |
Disclaimer:
School attendance boundaries provided by ATTOM Data Solutions and are for reference only. Contact the school directly to verify enrollment eligibility.
Price History for 506 Bald Eagle Dr
Date
Details
Price
Change
Source
9/19/2026
Sold
$2,300
-4.17%
MLS
7/02/2026
Listed
$2,400
—
MLS
Disclaimer: Historical sales information is derived from public records provided by the county offices. Information is not guaranteed and should be independently verified.
506 Bald Eagle Drive, Vass, NC 28394 (MLS# 100586027) is a Single Family property that was sold at $2,300 on September 19, 2026. Want to learn more about 506 Bald Eagle Drive? Do you have questions about finding other real estate for sale or rent in Vass? You can browse all Vass rentals or contact a Coldwell Banker agent to request more information.