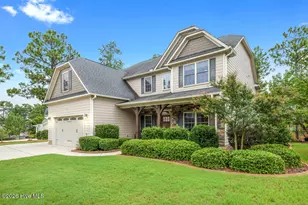
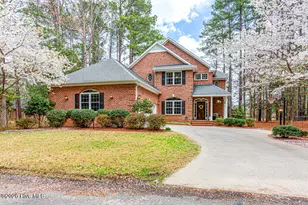
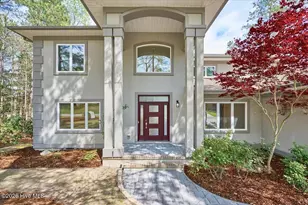
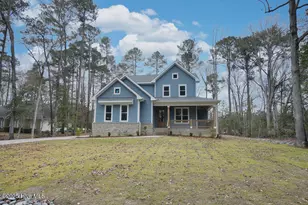
This is a carousel with tiles that activate property listing cards. Use the previous and next buttons to navigate.
1/1
$770,000
This is a carousel with tiles that activate property listing cards. Use the previous and next buttons to navigate.
1/1
Property Description
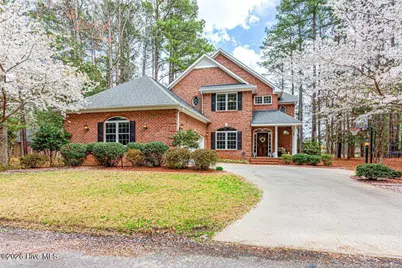
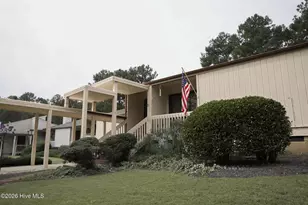
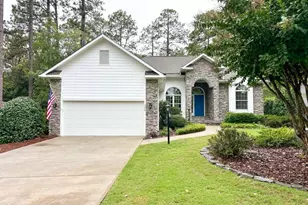
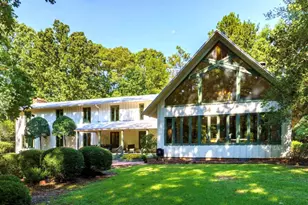
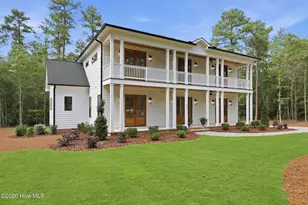
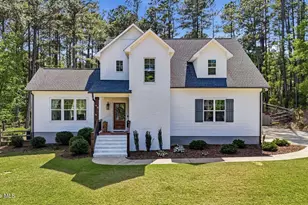
Stunning waterfront brick home located in the gated community of Woodlake Country Club, set along the shores of the privatelyowned, 1,200-acre, spring-fed Lake Surf. This property features a new bulkhead and private boat dock, offering a rare opportunity to secure future lakefrontliving. While the lake was impacted by Hurricane Helene in 2016, the dam has been fully repaired as of January 2026, and restoration is underway. Threetributaries will fill the spring fed lake back up. This offers a rare opportunity to invest ahead of the lake's return at current market value and enjoy futureboating, tubing, water skiing, fishing, swimming, paddle boarding and more. Inside, dramatic two-story windows in the living room flood the home with naturallight and frame tranquil views of the future lake. The well-designed floor plan offers an ideal blend of traditional and open living, featuring real hardwoodfloors, a formal dining room, private office, and a spacious main-level primary suite. The primary retreat includes a large walk-in closet and a spa-inspiredbath with jetted tub, tiled walk-in shower, dual vanities, and a dedicated makeup counter. A generously sized laundry room and a screened porch with hottub--accessible from both the primary suite and rear deck--create inviting spaces for relaxation and entertaining while overlooking the backyard and lakesetting. The upper level includes three additional bedrooms, two with en-suite baths, along with a large bonus or family room, abundant storage, andcontinued lake views. An oversized garage provides ample space for two vehicles plus a golf cart, boat, or home gym setup. Optional membership toWoodlake Country Club offers access to the beautifully redesigned par 72 Ellis Maples golf course, swimming pool, pickleball, basketball, & volleyball courts, dining at Maples Grill, outdoor patio and firepits, & a full calendar of social events for all ages. This is a unique opportunity to invest in one of the Sandhills'most anticipated revitalizations. Offered at approximately $196 per square foot, this home represents outstanding value.
Full Property Details
Full Property Details for 793 Daphne Ln
General
- Sold For: $770,000
- HOA FEE: $183/month
- HOA FEE FREQ.: Annually
- Status: Closed
- Type: Single Family
- Source: 2218
- MLS ID: LP759383
- Added to Site: 162 day(s) ago
Interior
- Number of Rooms: 10
- Interior Features: Bathtub/Shower Combination, Ceiling Fan(s), Master Downstairs, Walk-In Closet(s), Walk-In Shower
- Fireplace: Yes
- Number of Fireplaces: 1
- Appliances: Dishwasher, Disposal, Gas Range, Microwave, Refrigerator
- Flooring: Hardwood, Tile, Vinyl, Wood
Rooms
Bathrooms
- Total Bathrooms: 4
- Full Bathrooms: 3
- Half Bathrooms: 1
Bedrooms
- Total Bedrooms: 4
Additional Information
- Pool Description: Indoor
Exterior
- Exterior Features: Playground, Tennis Court(s)
- Porch/Patio/Deck: Deck, Front Porch, Porch, Rear Porch, Screened
Parking
- Garage: Yes
- Attached garage: Yes
- Garage Spaces: 2
- Parking Features: Attached
Location
- County: Moore
- Subdivision: Woodlake
- Driving Directions: From Hwy 690, right at the BP Gas station onto McLauchlin Rd, Right into Woodlake, give business card at gate, 1st Rt onto Riverbirch Dr, bear Rt at stop sign to continue onto Riverbirch Dr. 3rd left onto Bittercrest Ln, Rt onto Daphne Lane, house on left.
Community
- Association: Yes
Heating & Cooling
- Air Conditioning: Yes
- Heating Type: Heat Pump
Utilities
- Sewer: Other
- Utility Description: Propane
Structural Information
- Exterior Const.: Concrete
- Basement: Yes
- Basement Desc.: Crawl Space
- Windows: Blinds
- Building Size: 4079
- Square Feet: 4,079
- Year Built: 2005
Lot Features
- Lot Size (Acres): 0.25
- Lot Size (Sq. Ft.): 10,890
- Lot Dimensions: 80 x 145 x 83 x 141
- Street/Road Desc.: Paved
- Zoning: Residential District
Financial Considerations
- Association Fee: $2,198
- Assoc Fee Freq.: Annually
Disclosures and Reports
- Special Conditions: Third Party Approval
- Property ID: 41904
Listed by Coldwell Banker Advantage #3-Southern Pines, CATHY LAROSE
Sold by Matthew Honeycutt

Get Pre-Approved Today
Schools
Schools serving 793 Daphne Ln
School District:Moore County Schools
| Name | Grades | Distance |
|---|---|---|
Vass-Lakeview Elementary School 141 James Street, Vass, NC 28394 | PK-5 | 5.6 mi |
Crain's Creek Middle School 4631 Union Church Road, Carthage, NC 28327 | 6-8 | 5.9 mi |
Union Pines High School 1981 Union Church Road, Cameron, NC 28326 | 9-12 | 10.5 mi |
Disclaimer:
School attendance boundaries provided by ATTOM Data Solutions and are for reference only. Contact the school directly to verify enrollment eligibility.
Price & Sales History for 793 Daphne Ln
Date
Details
Price
Change
Source
8/24/2026
Sold
$770,000
-3.75%
MLS
3/19/2026
Listed
$800,000
—
MLS
Disclaimer: Historical sales information is derived from public records provided by the county offices. Information is not guaranteed and should be independently verified.
793 Daphne Lane, Vass, NC 28394 (MLS# LP759383) is a Single Family property that was sold at $770,000 on August 24, 2026. Want to learn more about 793 Daphne Lane? Do you have questions about finding other Single Family real estate for sale in Vass? You can browse all Vass real estate or contact a Coldwell Banker agent to request more information.