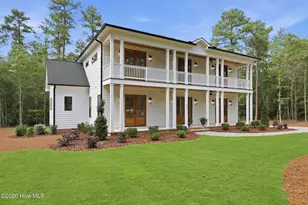
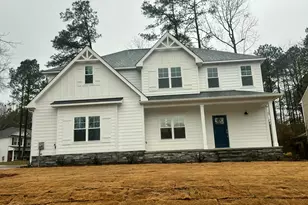
This is a carousel with tiles that activate property listing cards. Use the previous and next buttons to navigate.
1/19
$445,110
This is a carousel with tiles that activate property listing cards. Use the previous and next buttons to navigate.
1/19
Property Description
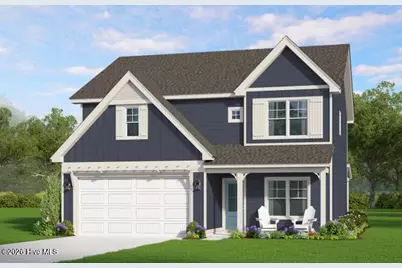
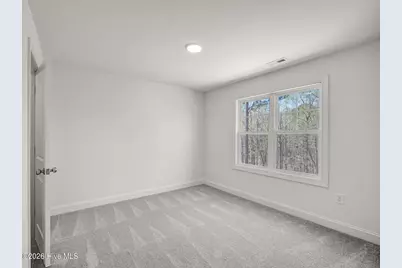
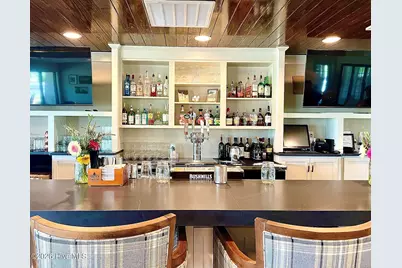
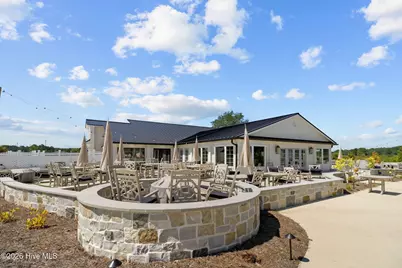
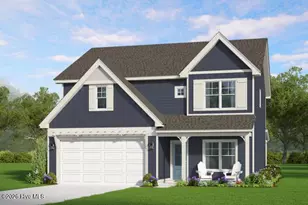
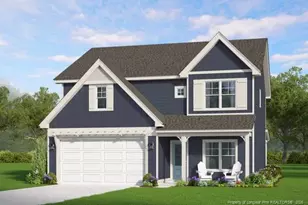
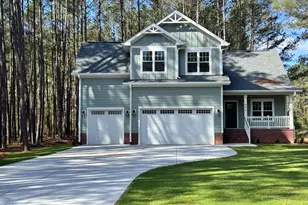
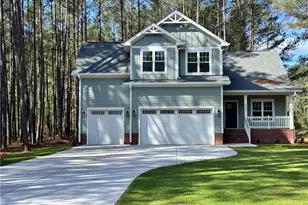
Looking for a 5 bedroom home in Moore County? Welcome to The Argyle in Woodlake! A beautiful single family Craftsman style and one of Ascot Homes' most popular layouts, features a guest bedroom with a full bath on the main level. This versatile space is perfect for an in-law suite, overnight guests, a home office, or even a playroom. The options are endless. As you move through the home, you'll find a spacious living room filled with natural light. The open concept layout flows seamlessly into the dining area and kitchen, which features a large island that doubles as a casual dining space and offers plenty of cabinet storage. Off the main living area is your outdoor living space complete with a covered patio, perfect for entertaining, enjoying your morning coffee, or watching the sunset. Conveniently located off the kitchen, the mudroom includes an optional drop zone, pantry, and extra closet space to help keep your home organized and clutter free. It also provides direct access to your two car garage, making it easy to unload groceries and daily essentials. Upstairs, you'll find three additional bedrooms that share a full bath, a full size laundry room, and a hallway linen closet. The owner's suite completes the second level, offering an expansive walk-in closet and a stunning bath with a walk-in tiled shower, dual vanities, and an additional linen closet. All located in a community designed to keep you and the kids entertained. Come check out what this home and the Woodlake Community have to offer today! Community photos included are of Community amenities available. Taxes are TBD & HOA fees are $.003406xTAV (taxable assessed value) and billed annually. Visit The Woodlake Country Club website for more info on the membership/amenities to the club which are not included in HOA dues & Lake Surf restoration info: https://woodlakecountryclubnc.com/
Full Property Details
Full Property Details for 809 Blue Bird Dr
General
- Price: $445,110
- HOA FEE: $4/month
- HOA FEE FREQ.: Annually
- Taxes: $65 (2025)
- Status: Active
- Type: Single Family
- Source: 2253
- MLS ID: 100587755
- Updated: 8/20/2026
- Added to Site: 47 day(s) ago
Interior
- Number of Rooms: 8
- Interior Features: Walk-in Closet(s), Entrance Foyer, Kitchen Island, Ceiling Fan(s), Pantry, Walk-in Shower, Eat-in Kitchen, Walk-In Closet(s), Wired for Data
- Fireplace: Yes
- Number of Fireplaces: 1
- Appliances: Built-In Microwave, Dishwasher, Electric Range
- Flooring: LVT/LVP, Carpet
Rooms
Bathrooms
- Total Bathrooms: 3
- Full Bathrooms: 3
Bedrooms
- Total Bedrooms: 5
- Primary Bedroom: Non Primary Living Area
Other Rooms
- Eat-in kitchen: Yes
- Laundry: Laundry Room
Additional Information
- Shared Amenities: Waterfront Community, Clubhouse, Community Pool, Fitness Center, Gated, Golf Course, Jogging Path, Maintenance Common Areas, Maintenance Roads, Management, Pickleball, Picnic Area, Playground, Restaurant, Sidewalks, Trail(s), Water, See Remarks, Club Membership, Private Golf Carts Allowed, Recreation Nearby, Shopping Nearby
Exterior
- Porch/Patio/Deck: Covered, Patio, Front Porch, Rear Porch
Parking
- Garage: Yes
- Attached garage: Yes
- Garage Spaces: 2
- Parking Features: Garage Faces Front, Concrete, Garage Door Opener, Garage
Location
- County: Moore
- Subdivision: Woodlake
- Driving Directions: From Fayetteville turn right off 690, From #1 Moore Co. turn left off 690 onto McLaughlin Rd then right into Woodlake (P4109). Upon entering the main gate on Woodlake Blvd turn right onto Riverbirch Drive and turn right to stay on Riverbirch Dr. Turn right onto Thrush Dr. Right on Elderberry. Left onto Blue Bird and home on right.
School Information
- High School District: Moore County Schools
- Elementary School: Vass Lakeview Elementary
- Middle School: Crain's Creek Middle
- High School: Union Pines High
Community
- Association: Yes
- Assoc. Name: Woodlake CC POA
Heating & Cooling
- Air Conditioning: Yes
- Cooling Type: Central Air, Zoned, Ceiling Fan(s)
- Heating Type: Fireplace(s), Electric, Heat Pump, Zoned
Utilities
- Utility Description: Sewer Connected, Water Connected, High Speed Internet
Structural Information
- Structure Type: Wood Frame, Stick Built
- Construction: Fiber Cement, Wood Frame
- Basement Desc.: None
- Roof: Architectural Shingle
- Entry Floor Number: 1
- Square Feet: 2,305
- Year Built: 2026
- Property Condition: New Construction, To Be Built, Under Construction
Lot Features
- Lot Size (Acres): 0.19
- Lot Size (Sq. Ft.): 8,416
- Lot Dimensions: 70 x 120 x 70 x 120
- Frontage: Private Road, Paved, Paved
- Lot Features: Interior Lot
- Zoning: R00
- Fencing (Description): None
Financial Considerations
- For Sale: Yes
- Price Per Sq. Ft.: $193.11
- Association Fee: $51
- Assoc Fee Freq.: Annually
- Assessment Amount: $15,000
- Tax Amount: $65.26
- Tax Year: 2025
- Terms: Cash, Conventional, FHA, VA Loan
Disclosures and Reports
- Special Conditions: Standard
- Legal Description: WOODLAKE CC LOT 5356 SEC 11 PAGE 9
- Property ID: 45839
- Lot Number: 5356
Listed by Ascot Realty Inc., Julie Good

Get Pre-Approved Today
Schools
Schools serving 809 Blue Bird Dr
School District:Moore County Schools
| Name | Grades | Distance |
|---|---|---|
Vass-Lakeview Elementary School 141 James Street, Vass, NC 28394 | PK-5 | 4.9 mi |
Crain's Creek Middle School 4631 Union Church Road, Carthage, NC 28327 | 6-8 | 5.3 mi |
Union Pines High School 1981 Union Church Road, Cameron, NC 28326 | 9-12 | 10 mi |
Disclaimer:
School attendance boundaries provided by ATTOM Data Solutions and are for reference only. Contact the school directly to verify enrollment eligibility.
Price & Sales History for 809 Blue Bird Dr
Date
Details
Price
Change
Source
7/09/2026
Listed
$445,110
1171.74%
MLS
10/29/2025
Sold
$35,000
—
Public Record
Disclaimer: Historical sales information is derived from public records provided by the county offices. Information is not guaranteed and should be independently verified.
Tax History
Tax History for 809 Blue Bird Dr
Year
Property Taxes
Change
Tax Assessment
Change
2026
$63
—
$15,000
—
2025
$63
-3%
$15,000
—
2024
$65
-4%
$15,000
—
2023
$68
8%
$15,000
50%
2022
$63
-5%
$10,000
—
2021
$66
5%
$10,000
—
2020
$63
-2%
$10,000
-22%
2019
$64
-14%
$12,750
—
2016
$74
—
$12,750
—
Disclaimer: Historical tax information is derived from public records provided by the county offices. Information is not guaranteed and should be independently verified.
Estimate the Cost
Estimate the Cost for 809 Blue Bird Dr
Home Warranty : Included
809 Blue Bird Drive, Vass, NC 28394 (MLS# 100587755) is a Single Family property with 5 bedrooms and 3 full bathrooms. 809 Blue Bird Drive is currently listed for $445,110 and was received on July 09, 2026. Want to learn more about 809 Blue Bird Drive? Do you have questions about finding other Single Family real estate for sale in Vass? You can browse all Vass real estate or contact a Coldwell Banker agent to request more information.