No photo available
$1,937,000
Property Description
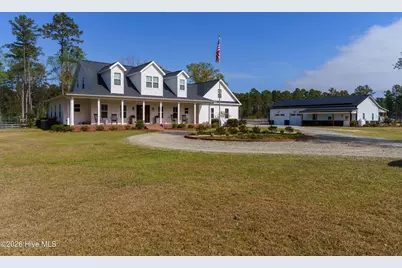
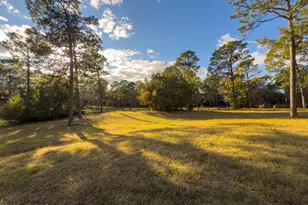
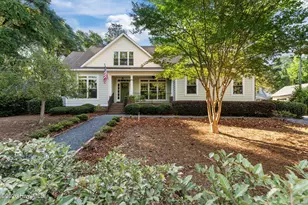
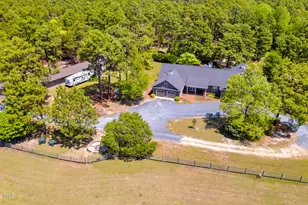
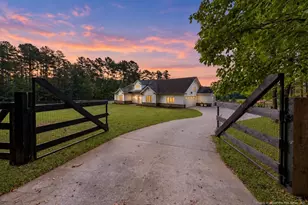
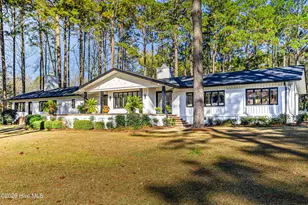
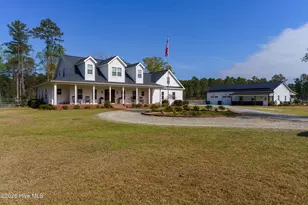
Nestled on 10+ acres bordering the north country of the Walthour-Moss Foundation in the heart of Sandhills Horse Country, this exceptional horse farm offers the perfect blend of luxury living and equestrian lifestyle. Built in 2018 by AW Homes, this meticulously maintained two-story residence features nearly 3,700 square feet with 4 bedrooms and 3.5 baths. Designed with both comfort and style in mind, the home showcases stunning hardwood floors, high-end lighting fixtures, and beautifully curated kitchen finishes. The open-concept kitchen and living areas are truly showstoppers, complemented by a large pantry and functional mudroom. The main level includes a spacious primary suite and private office, while a generous bonus room over the attached three-car garage provides additional flexible living space. This certified green energy home is equipped with solar power feeding a Tesla wall battery system, offering efficiency and sustainability without compromising luxury. Step outside to your own private retreat--an expansive screened porch opens to a resort-style outdoor living area. The fiberglass saltwater pool, just three years old, features elegant fountains and tanning ledges, creating a stunning focal point. Entertain with ease in the covered seating areas, around the gas firepit, or in the fully equipped outdoor kitchen with dual grills, sink, and beverage center. The property also includes a detached accessory building with an oversized two-car garage and a fully finished recreation space complete with kitchen, bath, and gym--ideal for conversion into an in-law suite, guest house, or income-producing rental. Equestrian amenities abound with lovely fenced pastures, a three-stall shed row barn with tack and storage, and a large field featuring a man-made pond and additional paddock space. With no HOA or restrictive covenants, the property offers endless possibilities for horses, cattle, goats, chickens, and more. A rare opportunity to own a truly remarkable farm in one of the most sought-after equestrian communities--this is Sandhills living at its finest.
Full Property Details
Full Property Details for 826 Furr Rd
General
- Sold For: $1,937,000
- Taxes: $3,671 (2024)
- Status: Closed
- Type: Single Family
- Source: 2253
- MLS ID: 100564288
- Added to Site: 56 day(s) ago
Interior
- Number of Rooms: 11
- Interior Features: Walk-in Closet(s), High Ceilings, Entrance Foyer, Kitchen Island, Ceiling Fan(s), Pantry, Walk-in Shower, Eat-in Kitchen, Walk-In Closet(s)
- Appliances: Electric Oven, Refrigerator, Gas Range
Rooms
Bathrooms
- Total Bathrooms: 4
- Full Bathrooms: 3
- Half Bathrooms: 1
Bedrooms
- Total Bedrooms: 4
- Primary Bedroom: Primary Living Area
Other Rooms
- Eat-in kitchen: Yes
Additional Information
- Pool: Yes
- Pool Description: In Ground
Exterior
- Exterior Features: Outdoor Kitchen
- Porch/Patio/Deck: Covered, Porch, Screened, Front Porch
Parking
- Garage: Yes
- Attached garage: Yes
- Garage Spaces: 5
- Parking Features: Garage Faces Side, Circular Driveway, Electric Vehicle Charging Station(s), Gravel, Parking Pad
Location
- County: Moore
- Subdivision: Horse Country
- Driving Directions: US Hwy 1 N to right on Youngs Road, Left onto Furr Road, property on
School Information
- High School District: Moore County Schools
- Elementary School: McDeeds Creek Elementary
- Middle School: Crain's Creek Middle
- High School: Union Pines High
Heating & Cooling
- Air Conditioning: Yes
- Cooling Type: Central Air
- Heating Type: Electric, Heat Pump
Utilities
- Sewer: Septic Tank
- Water: Well
- Utility Description: None
Structural Information
- Architectural Style: Farm House
- Structure Type: Wood Frame, Stick Built
- Construction: Vinyl Siding, Wood Frame
- Basement Desc.: None
- Roof: Composition
- Entry Floor Number: 1
- Square Feet: 3,680
- Year Built: 2017
Additional Structures
- Other Structures: Barn(s)
Lot Features
- Lot Size (Acres): 10.38
- Lot Size (Sq. Ft.): 452,153
- Lot Dimensions: 711 x 813 x 652 x 555
- Frontage: Private Road, Maintained
- Lot Features: Pond on Lot, Interior Lot, Farm
- Zoning: RE
- Fencing (Description): Partial
Horse Property
- Horse Property: Yes
Financial Considerations
- For Sale: Yes
- Price Per Sq. Ft.: $543.21
- Assessment Amount: $844,060
- Tax Amount: $3,671.66
- Tax Year: 2024
- Terms: Cash, Conventional
Disclosures and Reports
- Special Conditions: Standard
- Legal Description: Brown Land
- Property ID: 20170377
- Lot Number: 2R
Listed by Better Homes and GardensReal Estate Lifestyle Property Partners/SP, Audrey A Wiggins
Sold by Front Runner Realty Group, Brittany Paschal
Get Pre-Approved Today
Schools
Schools serving 826 Furr Rd
School District:Moore County Schools
| Name | Grades | Distance |
|---|---|---|
McDeeds Creek Elementary 2953 Camp Easter Road, Southern Pines, NC 28387 | K-5 | 4.4 mi |
Crain's Creek Middle School 4631 Union Church Road, Carthage, NC 28327 | 6-8 | 4.1 mi |
Union Pines High School 1981 Union Church Road, Cameron, NC 28326 | 9-12 | 7.6 mi |
Disclaimer:
School attendance boundaries provided by ATTOM Data Solutions and are for reference only. Contact the school directly to verify enrollment eligibility.
Price & Sales History for 826 Furr Rd
Date
Details
Price
Change
Source
5/08/2026
Sold
$1,937,000
—
MLS
Disclaimer: Historical sales information is derived from public records provided by the county offices. Information is not guaranteed and should be independently verified.

826 Furr Road, Vass, NC 28394 (MLS# 100564288) is a Single Family property that was sold at $1,937,000 on May 08, 2026. Want to learn more about 826 Furr Road? Do you have questions about finding other Single Family real estate for sale in Vass? You can browse all Vass real estate or contact a Coldwell Banker agent to request more information.