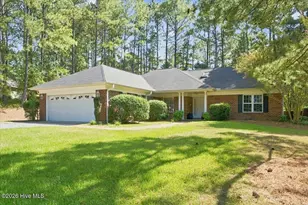
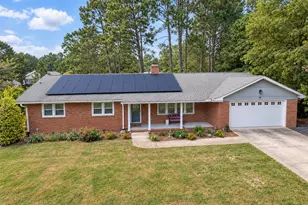
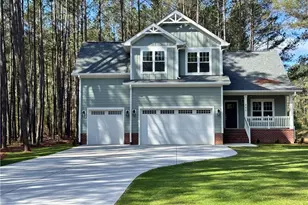
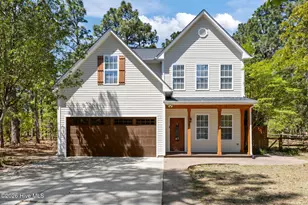
This is a carousel with tiles that activate property listing cards. Use the previous and next buttons to navigate.
1/1
$400,000
This is a carousel with tiles that activate property listing cards. Use the previous and next buttons to navigate.
1/1
Property Description
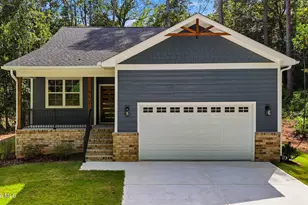
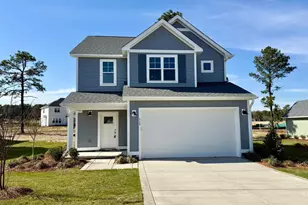
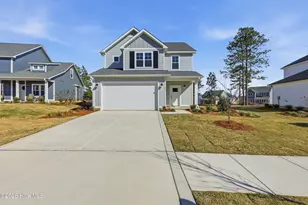
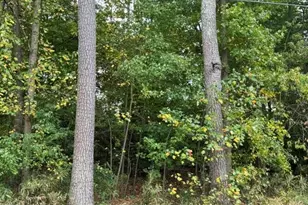
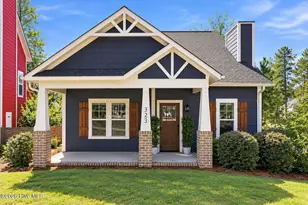
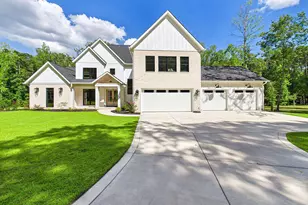
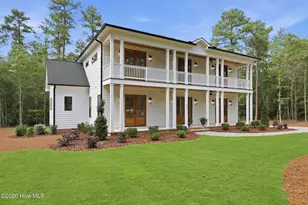
Welcome to your dream home, a stunning new construction by local builders, Formyduval Homes LLC, nestled in the serene Woodlake Country Club community in Vass! Private double driveway & backs up to the old Palmer Golf Course. This exceptional home offers 3 spacious bedrooms, 2.5 bathrooms, office & a finished bonus room. This home is wired for smart home capability. Crafted with the finest materials, this home features Hardie fiber cement siding, brick veneer foundation & insulated interior/sound walls, ensuring durability, energy efficiency & added soundproofing between the 1st & 2nd floors and bedrooms. LVP flooring throughout creates sleek, low-maintenance flooring, while the cozy fireplace in the living area adds a touch of warmth & charm to the open floor plan. The gourmet kitchen is a true showstopper, with sleek granite countertops, soft-close cabinetry & an expansive layout perfect for both cooking & entertaining. The master suite is your personal retreat, offering a luxurious spa-like experience with a beautifully tiled shower & spacious walk-in closet. Additional highlights include the finished bonus room, which can be used as a home office, media room, or playroom & don't forget the 3-car garage. As a resident of Woodlake you'll enjoy access to a wealth of premier amenities, including a newly remodeled restaurant, pool, playground, golf course & more to come. Plus, with the lake returning soon, you'll have even more opportunities to enjoy the beauty & tranquility of this exceptional community. Logs not included with fireplace.
Full Property Details
Full Property Details for 846 Thrush Dr
General
- Sold For: $400,000
- Taxes: (2024)
- Status: Closed
- Type: Single Family
- Source: 2253
- MLS ID: 100522976
- Added to Site: 340 day(s) ago
Interior
- Number of Rooms: 9
- Interior Features: Walk-in Closet(s), Entrance Foyer, Kitchen Island, Ceiling Fan(s), Pantry, Walk-in Shower, Walk-In Closet(s)
Rooms
Bathrooms
- Total Bathrooms: 3
- Full Bathrooms: 2
- Half Bathrooms: 1
Bedrooms
- Total Bedrooms: 3
- Primary Bedroom: Non Primary Living Area
Additional Information
- Shared Amenities: Basketball Court, Gated, Playground
Exterior
- Porch/Patio/Deck: Deck, Porch
Parking
- Garage: Yes
- Attached garage: Yes
- Garage Spaces: 3
- Parking Features: Garage Faces Front, Attached, Concrete, Garage Door Opener
Location
- County: Moore
- Subdivision: Woodlake
- Driving Directions: Woodlake Country Club. Once through the gate, turn right on Riverbirch, follow until Thrush, turn right and property will be on the left.
School Information
- High School District: Moore County Schools
- Elementary School: Vass Lakeview Elementary
- Middle School: New Century Middle
- High School: Union Pines High
Community
- Association: Yes
- Assoc. Name: Woodlake Cc POA
Heating & Cooling
- Air Conditioning: Yes
- Cooling Type: Central Air, Heat Pump
- Heating Type: Heat Pump, Fireplace(s), Electric, Forced Air
Utilities
- Utility Description: Sewer Connected, Water Connected
Structural Information
- Structure Type: Wood Frame, Stick Built
- Construction: Fiber Cement, Wood Frame
- Roof: Architectural Shingle
- Entry Floor Number: 1
- Stories/Levels: 2
- Square Feet: 1,891
- Year Built: 2026
Lot Features
- Lot Size (Acres): 0.31
- Lot Size (Sq. Ft.): 13,504
- Lot Dimensions: 55 x 213 x 106 x 160
- Frontage: Paved, Paved
- Zoning: GC-WL
- Fencing (Description): None
Financial Considerations
- For Sale: Yes
- Price Per Sq. Ft.: $211.53
- Assoc Fee Freq.: Annually
- Assessment Amount: $15,000
- Tax Year: 2024
- Terms: Cash, Conventional, FHA, VA Loan
Disclosures and Reports
- Special Conditions: Standard
- Legal Description: Woodlake Cc Lot 5287 Sec 11 Page 6
- Property ID: 44762
Listed by Formyduval Homes Real Estate, LLC, Crystal Wall
Sold by Rhodes and Co LLC, Marinda M Avera

Get Pre-Approved Today
Schools
Schools serving 846 Thrush Dr
School District:Moore County Schools
| Name | Grades | Distance |
|---|---|---|
Vass-Lakeview Elementary School 141 James Street, Vass, NC 28394 | PK-5 | 4.9 mi |
Crain's Creek Middle School 4631 Union Church Road, Carthage, NC 28327 | 6-8 | 5.3 mi |
Union Pines High School 1981 Union Church Road, Cameron, NC 28326 | 9-12 | 10 mi |
Disclaimer:
School attendance boundaries provided by ATTOM Data Solutions and are for reference only. Contact the school directly to verify enrollment eligibility.
Price & Sales History for 846 Thrush Dr
Date
Details
Price
Change
Source
6/01/2026
Sold
$400,000
—
MLS
8/04/2025
Listed
$400,000
—
MLS
Disclaimer: Historical sales information is derived from public records provided by the county offices. Information is not guaranteed and should be independently verified.
846 Thrush Drive, Vass, NC 28394 (MLS# 100522976) is a Single Family property that was sold at $400,000 on June 01, 2026. Want to learn more about 846 Thrush Drive? Do you have questions about finding other Single Family real estate for sale in Vass? You can browse all Vass real estate or contact a Coldwell Banker agent to request more information.