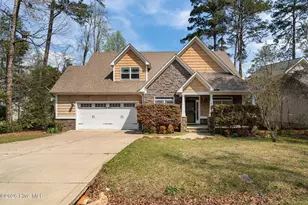
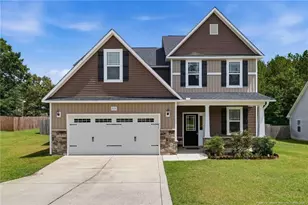
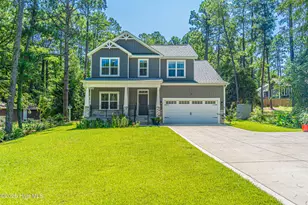
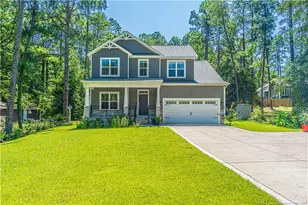
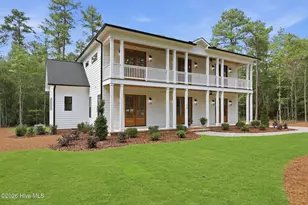
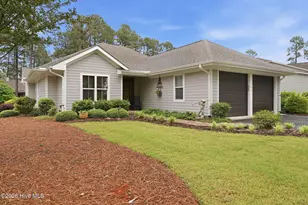
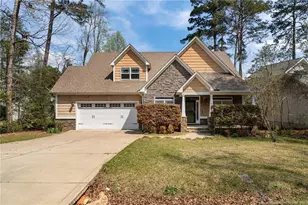
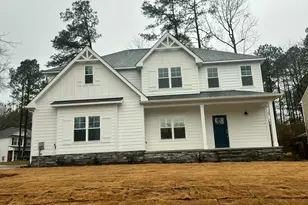
This is a carousel with tiles that activate property listing cards. Use the previous and next buttons to navigate.
1/1
$500,000
This is a carousel with tiles that activate property listing cards. Use the previous and next buttons to navigate.
1/1
Property Description
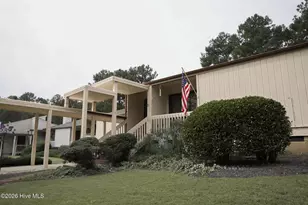
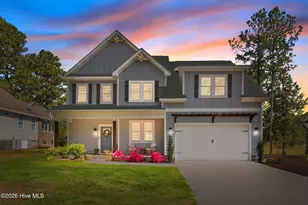
LIVE THE WATERFRONT LIFESTYLE in this stunning custom-built home located in the gated Woodlake community, ideally positioned between Fort Bragg and the Southern Pines/Pinehurst area. Enjoy your own private dock on a stocked 5-acre pond, perfect for bass fishing, kayaking, paddleboarding, or simply relaxing while taking in peaceful panoramic water views. This home is designed for both everyday living and unforgettable entertaining, featuring an expansive multi-level deck, and a screened-in porch. Create the ultimate outdoor retreat for gathering with friends and family or unwinding at the end of the day. Step inside to a spacious open-concept layout filled with natural light and thoughtfully designed living spaces. The main living area features surround sound and a gas fireplace, adding warmth and ambiance. The kitchen is a true centerpiece, offering granite countertops, stainless steel appliances, gas range, deep pot drawers, and a walk-in pantry; ideal for both casual meals and hosting. The primary bedroom is located downstairs, providing convenience and privacy. The ensuite bath includes a jetted tub, separate shower, and a generous walk-in closet. Additional interior features include a finished bonus room with closet, office/flex room, hardwood flooring, tray ceilings, skylights, ceiling fans, and detailed trim work throughout. This home offers 4 bedrooms, 2.5 baths, and approximately 2,900 square feet of heated living space, along with a 2-car attached garage. Located in a gated and guarded community, Woodlake offers access to golf, water amenities, and a lifestyle centered around recreation and relaxation. In addition, this home is approximately 15 miles to Longstreet Gate. Whether you're looking for a primary residence, second home, or investment opportunity, this property delivers the perfect blend of comfort, location, and waterfront living. This is more than a home...it's a lifestyle.
Full Property Details
Full Property Details for 871 Elderberry Dr
General
- Sold For: $500,000
- HOA FEE: $98/month
- HOA FEE FREQ.: Annually
- Taxes: $1,818 (2024)
- Status: Closed
- Type: Single Family
- Source: 2253
- MLS ID: 100563890
- Added to Site: 101 day(s) ago
Interior
- Number of Rooms: 8
- Interior Features: Master Downstairs, Walk-in Closet(s), Tray Ceiling(s), Entrance Foyer, Whirlpool, Ceiling Fan(s), Pantry, Walk-in Shower, Gas Log, Walk-In Closet(s)
- Fireplace: Yes
- Fireplace(s): Gas Log
- Appliances: Built-In Microwave, Range, Dishwasher
Rooms
Bathrooms
- Total Bathrooms: 3
- Full Bathrooms: 2
- Half Bathrooms: 1
Bedrooms
- Total Bedrooms: 4
- Primary Bedroom: Primary Living Area
Additional Information
- Shared Amenities: Waterfront Community, Boat Dock, Community Pool, Gated, Golf Course
Exterior
- Exterior Features: Irrigation System
- Porch/Patio/Deck: Deck, Patio, Porch, Screened, Rear Porch
Parking
- Garage: Yes
- Attached garage: Yes
- Garage Spaces: 2
- Parking Features: Attached, Paved, Garage
Location
- County: Moore
- Subdivision: Woodlake
- Driving Directions: US Hwy 1 N, take the Vass/NC-690 E EXIT toward Ft Bragg, Left onto McLauchlin Rd, right into the main entrance of Woodlake, right onto Riverbirch, right at the fork, right onto Thrush, right onto Elderberry, house on the right.
School Information
- High School District: Moore County Schools
- Elementary School: Vass Lakeview
- Middle School: Crain's Creek Middle
- High School: Union Pines High
Community
- Association: Yes
- Assoc. Name: Woodlake Property Owners
Heating & Cooling
- Air Conditioning: Yes
- Cooling Type: Central Air
- Heating Type: Electric, Forced Air
Utilities
- Sewer: Public Sewer
- Water: Public
- Utility Description: Water Connected
Structural Information
- Structure Type: Wood Frame, Stick Built
- Construction: Aluminum Siding, Brick Veneer, Vinyl Siding, Wood Frame
- Basement Desc.: Crawl Space
- Roof: Composition
- Entry Floor Number: 1
- Square Feet: 2,900
- Year Built: 2011
Lot Features
- Lot Size (Acres): 0.17
- Lot Size (Sq. Ft.): 7,405
- Lot Dimensions: 90 x 125 x 53.85 x 130
- Frontage: Maintained, Paved, Paved
- Zoning: GC-WL
- Fencing (Description): None
Water Features
- Water Front: Yes
Financial Considerations
- For Sale: Yes
- Price Per Sq. Ft.: $172.41
- Association Fee: $1,177
- Assoc Fee Freq.: Annually
- Assessment Amount: $418,150
- Tax Amount: $1,818.96
- Tax Year: 2024
- Terms: Cash, Conventional, FHA, VA Loan
Disclosures and Reports
- Special Conditions: Standard
- Legal Description: WOODLAKE CC LOT 5397 SEC 11 PAGE 8
- Property ID: 41930
Listed by Redfin Corporation, Jeffrey Cayne
Sold by Non Member Office, Non Member

Get Pre-Approved Today
Schools
Schools serving 871 Elderberry Dr
School District:Moore County Schools
| Name | Grades | Distance |
|---|---|---|
Vass-Lakeview Elementary School 141 James Street, Vass, NC 28394 | PK-5 | 5.1 mi |
Crain's Creek Middle School 4631 Union Church Road, Carthage, NC 28327 | 6-8 | 5.5 mi |
Union Pines High School 1981 Union Church Road, Cameron, NC 28326 | 9-12 | 10.1 mi |
Disclaimer:
School attendance boundaries provided by ATTOM Data Solutions and are for reference only. Contact the school directly to verify enrollment eligibility.
Price & Sales History for 871 Elderberry Dr
Date
Details
Price
Change
Source
6/05/2026
Sold
$500,000
—
MLS
3/31/2026
Listed
$500,000
—
MLS
Disclaimer: Historical sales information is derived from public records provided by the county offices. Information is not guaranteed and should be independently verified.
871 Elderberry Drive, Vass, NC 28394 (MLS# 100563890) is a Single Family property that was sold at $500,000 on June 05, 2026. Want to learn more about 871 Elderberry Drive? Do you have questions about finding other Single Family real estate for sale in Vass? You can browse all Vass real estate or contact a Coldwell Banker agent to request more information.