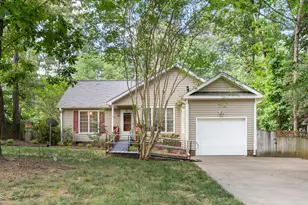
Full Property Details for 10024 Seawell Dr
General
- Sold For: $335,000
- Taxes: $2,560
- Status: Closed
- Type: Single Family
- Source: 2218
- MLS ID: 10184415
- Added to Site: 48 day(s) ago
Interior
- Number of Rooms: 8
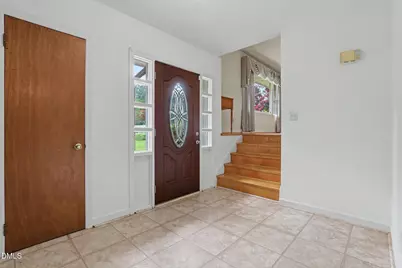
- Interior Features: Ceiling Fan(s), Chandelier, Eat-in Kitchen, Entrance Foyer, Shower Only, Smooth Ceilings, Walk-In Shower
- Fireplace: Yes
- Number of Fireplaces: 1
- Fireplace(s): Great Room, Masonry, Wood Burning, Wood Burning Stove
- Appliances: Free-Standing Gas Range, Gas Water Heater
- Flooring: Carpet, Ceramic Tile, Hardwood, Tile, Vinyl
Rooms
- Total Bathrooms: 3
- Full Bathrooms: 2
- Half Bathrooms: 1
- Laundry: Electric Dryer Hookup, Laundry Room, Lower Level, Washer Hookup
Exterior
- Exterior Features: Private Yard, Rain Gutters, Storage
- Porch/Patio/Deck: Covered, Patio, Terrace
Parking
- Carports: Yes
- Carport Spaces: 1
- Parking Features: Additional Parking, Attached Carport, Driveway, Gravel
Location
- County: Wake
- Subdivision: Green Acres
- Driving Directions: From S Main St. of Wake Forest, S on Ligon Mill Rd. app 1 1/2 blocks, just @ the sharp curve in road, Seawell Dr. is on your left. House is immediately on your left.
- Direction Faces: South
- City Limits: Yes
School Information
- Elementary School: Wake - Forest Pines Drive Elementary
- Middle School: Wake - Wake Forest Middle School
- High School: Wake - Heritage High School
Heating & Cooling
- Air Conditioning: Yes
- Cooling Type: Central Air
- Heating Type: Central, Fireplace(s), Forced Air, Wood Stove
Utilities
- Sewer: Public Sewer
- Water: Well
- Utility Description: Electricity Available, Electricity Connected, Natural Gas Available, Natural Gas Connected, Phone Available, Sewer Available, Sewer Connected, Water Available
Structural Information
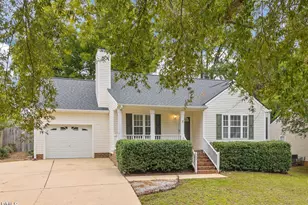
- Architectural Style: Traditional
- Structure Type: House, Site Built
- Exterior Const.: Brick Veneer, Lap Siding, Wood Siding
- Basement: Yes
- Basement Desc.: Concrete, Daylight, Exterior Entry, Finished, Heated, Interior Entry, Partial, Storage Space, Walk-Out Access, Walk-Up Access
- Roof: Asphalt
- Windows: Drapes, Insulated Windows, Window Treatments
- Drive-In Doors: French Doors, Storm Door(s)
- Stories/Levels: 3
- Building Size: 1904
- Square Feet: 1,904
- Sq. Ft. Source: Appraiser
- Finished Above Grnd: 1,424 Sq. Ft.
- Finished Below Grnd: 480 Sq. Ft.
- Year Built: 1966
Additional Structures
- Other Structures: Barn(s), Outbuilding
Lot Features
- Lot Size (Acres): 0.53
- Lot Size (Sq. Ft.): 23,086.8
- Frontage: City Street
- Street/Road Desc.: Asphalt
- Fence: Yes
- Lot Features: Back Yard, Front Yard, Hardwood Trees, Landscaped
- Zoning: GR3
- Fencing (Description): None
Financial Considerations
Disclosures and Reports
- Special Conditions: Probate Listing
- Property ID: 173902994741000 0061968
- Lot Number: 57
Listed by Long & Foster Real Estate INC/Raleigh, Ruth Ann Dyer (919) 632-8521
Sold by Keller Williams Legacy, Rebecca Ellis