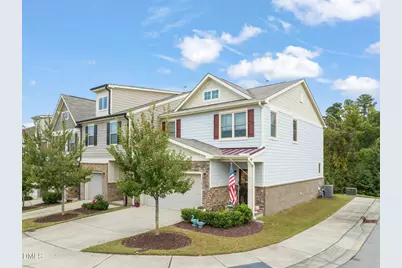
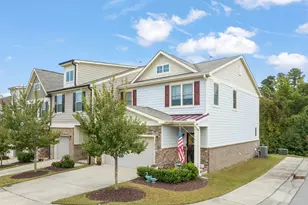
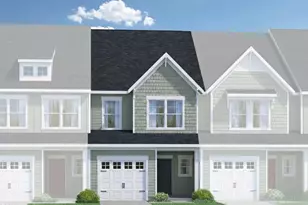
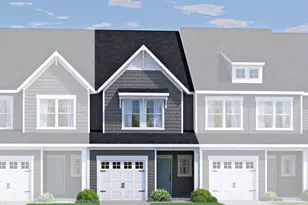
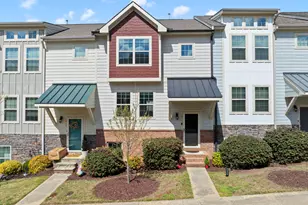
Full Property Details for 1013 New Creek Way
General
- Sold For: $305,000
- HOA FEE: $81/month
- HOA FEE FREQ.: Quarterly
- Taxes: $3,373
- Status: Closed
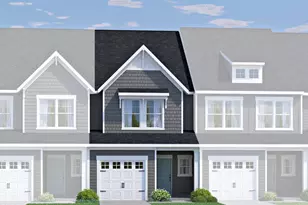
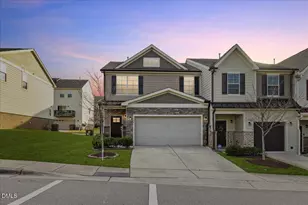
- Type: Townhouse
- Source: 2218
- MLS ID: 10161218
- Added to Site: 165 day(s) ago
Interior
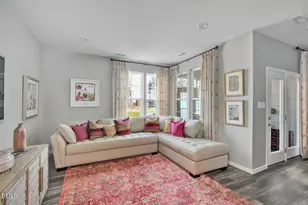
- Number of Rooms: 7
- Interior Features: Entrance Foyer, Granite Counters, High Speed Internet, Kitchen Island, Open Floorplan, Smart Camera(s)/Recording, Smart Home, Smooth Ceilings, Walk-In Closet(s)
- Fireplace: Yes
- Number of Fireplaces: 1
- Fireplace(s): Gas, Living Room
- Appliances: Dishwasher, Free-Standing Gas Range, Ice Maker, Microwave, Refrigerator
- Flooring: Tile, Wood
Rooms
- Total Bathrooms: 3
- Full Bathrooms: 2
- Half Bathrooms: 1
- Laundry: Electric Dryer Hookup, Upper Level, Washer Hookup
Additional Information
- Shared Amenities: Cabana, Clubhouse, Game Court Exterior, Jogging Path, Landscaping, Maintenance Grounds, Park, Pool, Trail(s)
- Pool: Yes
Exterior
- Exterior Features: Private Yard, Smart Camera(s)/Recording
- Porch/Patio/Deck: Front Porch, Patio
Parking
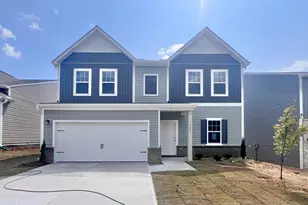
- Garage: Yes
- Attached garage: Yes
- Garage Spaces: 2
- Covered Spaces: 2
- Parking Features: Concrete, Garage, Garage Door Opener, Garage Faces Front, Off Street
Location
- County: Wake
- Subdivision: Traditions
- Driving Directions: Hwy 98 to Traditions Grande Blvd to left on Morningside Creek Way. Right on Retreat Ln
- City Limits: Yes
School Information
- Elementary School: Wake - Richland Creek Elementary School
- Middle School: Wake - Wake Forest Middle School
- High School: Wake - Wake Forest High School
Community
- Association: Yes
- Assoc. Fees Include: Maintenance Grounds, Maintenance Structure, Storm Water Maintenance
Heating & Cooling
- Air Conditioning: Yes
- Cooling Type: Central Air, Electric, Heat Pump
- Heating Type: Fireplace(s), Forced Air, Natural Gas
Utilities
- Sewer: Public Sewer
- Water: Public
- Utility Description: Cable Available, Electricity Connected, Natural Gas Connected, Sewer Connected, Water Connected
Structural Information
- Property Detached: Yes
- Architectural Style: Traditional, Transitional
- Structure Type: Townhouse
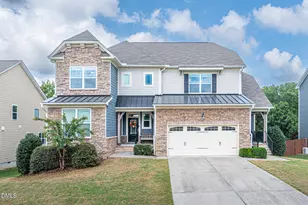
- Exterior Const.: Concrete, Fiber Cement, Stone
- Roof: Asphalt
- Common Walls: End Unit
- Windows: Insulated Windows
- Drive-In Doors: Storm Door(s)
- Stories/Levels: 2
- Building Size: 1751
- Square Feet: 1,751
- Sq. Ft. Source: Appraiser
- Finished Above Grnd: 1,751 Sq. Ft.
- Year Built: 2017
Lot Features
- Property View: Forest, Neighborhood
- Lot Size (Acres): 0.06
- Lot Size (Sq. Ft.): 2,613.6
- Frontage: City Street
- Street/Road Desc.: Asphalt
- Fence: Yes
- Lot Features: Back Yard, Close to Clubhouse, Corner Lot, Front Yard, Landscaped, Views
- Fencing (Description): None
Financial Considerations
- Association Fee: $242
- Assoc Fee Freq.: Quarterly
- Other Assoc Fees: $345
- Other Fee Freq.: Quarterly
- Tax Amount: $3,373.3
Disclosures and Reports
- Special Conditions: Standard
- Property ID: 185103124185000 0446659
- Lot Number: 15
Listed by Golden Realty, Man Leete (919) 539-3391
Sold by RE/MAX Legacy, Mike Ponsolle