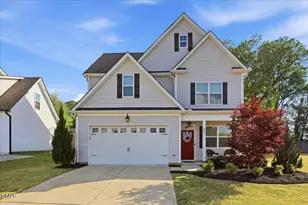
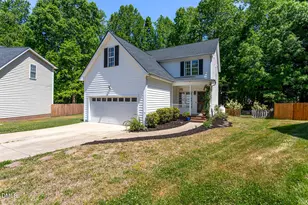
This is a carousel with tiles that activate property listing cards. Use the previous and next buttons to navigate.
1/1
$425,000
This is a carousel with tiles that activate property listing cards. Use the previous and next buttons to navigate.
1/1
Property Description
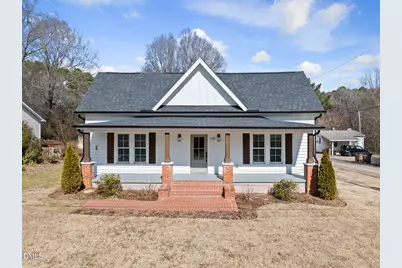
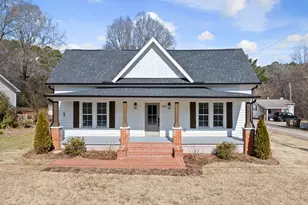
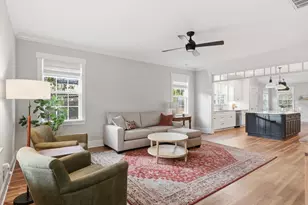
Rooted in Wake Forest history and lovingly reimagined for modern life, this ranch-style mill home, originally part of the Royal Mill village, blends preserved character with fully updated infrastructure. Held by its original owners until the 1980s, the home has been painstakingly renovated by the current owners to retain its historic charm while being brought fully to modern code for today's lifestyle. High ceilings, portions of original hardwood floors, and the welcoming front porch serve as timeless nods to its mill-era origins. Thoughtfully reimagined living and bedroom spaces allow the home to live far larger than its footprint, offering an airy, open feel throughout. The renovated kitchen anchors the home with a large island, abundant cabinetry, and walk-in pantry, ideal for both everyday living and entertaining, while the expansive main-floor primary suite features a massive walk-in closet and beautifully updated spa-style bath. Extensive improvements to systems, structure, and roof provide the peace of mind typically found in new construction. Located just blocks from downtown Wake Forest's White Street and Southeastern Baptist Theological Seminary, and adjacent to the Wake Forest Historic District, the setting offers tree-lined streets and timeless small-town charm. A rare opportunity to own a piece of Wake Forest history thoughtfully preserved and beautifully rebuilt for modern living.
Full Property Details
Full Property Details for 108 W Chestnut Ave
General
- Sold For: $425,000
- Taxes: $2,686 (2025)
- Status: Closed
- Type: Single Family
- Source: 2218
- MLS ID: 10147435
- Added to Site: 237 day(s) ago
Interior
- Number of Rooms: 5
- Interior Features: Bathtub/Shower Combination, Ceiling Fan(s), Crown Molding, Granite Counters, High Ceilings, High Speed Internet, Kitchen Island, Open Floorplan, Pantry, Primary Downstairs, Smooth Ceilings, Stone Counters, Walk-In Closet(s), Wired for Data
- Appliances: Dishwasher, Disposal, Exhaust Fan, Free-Standing Electric Range, Gas Water Heater, Ice Maker, Microwave, Plumbed For Ice Maker, Range, Refrigerator, Self Cleaning Oven, Tankless Water Heater, Washer/Dryer Stacked
- Flooring: Hardwood
Rooms
Bathrooms
- Total Bathrooms: 2
- Full Bathrooms: 2
Bedrooms
- Total Bedrooms: 3
Other Rooms
- Laundry: Laundry Room
Exterior
- Porch/Patio/Deck: Deck, Front Porch, Porch
Parking
- Parking Features: Driveway
Location
- County: Wake
- Subdivision: Not in a Subdivision
School Information
- Elementary School: Wake - Heritage
- Middle School: Wake - Heritage
- High School: Wake - Wake Forest
Heating & Cooling
- Central air: Yes
- Air Conditioning: Yes
- Cooling Type: Ceiling Fan(s), Central Air, Heat Pump
- Heating Type: Forced Air, Heat Pump
- Water Heater: Gas
Utilities
- Sewer: Public Sewer
- Water: Public
- Utility Description: Electricity Connected, Natural Gas Connected, Sewer Connected, Water Connected
Structural Information
- Architectural Style: Cottage, Craftsman
- Structure Type: House, Site Built
- Exterior Const.: Fiber Cement, Frame, Wood Siding
- Basement: Yes
- Basement Desc.: Crawl Space
- Roof: Architectural Shingle, Shingle
- Common Walls: No Common Walls
- Windows: Blinds, Insulated Windows
- Stories/Levels: 1
- Building Size: 1562
- Square Feet: 1,562
- Living Area: 1,562 Sq. Ft.
- Finished Above Grnd: 1,562 Sq. Ft.
- Year Built: 1909
- Property Condition: Updated/Remodeled
Lot Features
- Lot Size (Acres): 0.36
- Lot Size (Sq. Ft.): 15,682
- Frontage: City Street
- Street/Road Desc.: Asphalt
- Lot Features: Cleared, Few Trees, Level
- Zoning: UR
Financial Considerations
- Tax Amount: $2,686.56
- Tax Year: 2025
- Terms: Cash, Conventional
Disclosures and Reports
- Special Conditions: Standard
- APN: 13911
Listed by Premier Agents Network, Ashley Quinn (919) 622-9950
Sold by Keller Williams Legacy, Elizabeth Peters

Get Pre-Approved Today
Schools
Schools serving 108 W Chestnut Ave
School District:Wake County Schools
| Name | Grades | Distance |
|---|---|---|
Heritage Elementary 3500 Rogers Road, Wake Forest, NC 27587 | PK-5 | 3 mi |
Heritage Middle, Wake Forest, NC 3400 Rogers Road, Wake Forest, NC 27587 | 6-8 | 2.9 mi |
Wake Forest High School 420 West Stadium Avenue, Wake Forest, NC 27587 | 9-12 | 0.7 mi |
Disclaimer:
School attendance boundaries provided by ATTOM Data Solutions and are for reference only. Contact the school directly to verify enrollment eligibility.
Price & Sales History for 108 W Chestnut Ave
Date
Details
Price
Change
Source
5/04/2026
Sold
$425,000
—
MLS
3/23/2026
Price Reduced
$425,000
-5.56%
MLS
2/19/2026
Listed
$450,000
—
MLS
Disclaimer: Historical sales information is derived from public records provided by the county offices. Information is not guaranteed and should be independently verified.
108 W Chestnut Avenue, Wake Forest, NC 27587 (MLS# 10147435) is a Single Family property that was sold at $425,000 on May 04, 2026. Want to learn more about 108 W Chestnut Avenue? Do you have questions about finding other Single Family real estate for sale in Wake Forest? You can browse all Wake Forest real estate or contact a Coldwell Banker agent to request more information.