This is a carousel with tiles that activate property listing cards. Use the previous and next buttons to navigate.
1/1
$1,250,000
This is a carousel with tiles that activate property listing cards. Use the previous and next buttons to navigate.
1/1
Property Description
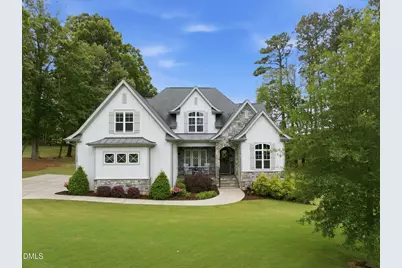
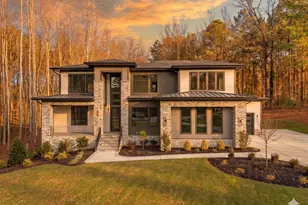
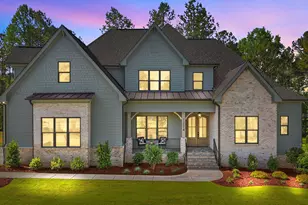
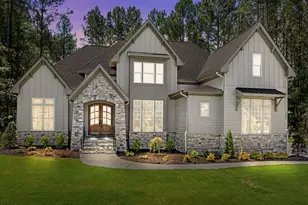
Welcome to 1100 Harrison Ridge Road, a custom-built 2021 estate home in Prescott Manor offering 4,042 square feet on a rare .95-acre homesite framed by protected green space to the front, right side, and rear. This setting delivers the privacy, space, and natural backdrop luxury buyers are searching for, while still keeping you close to Wake Forest conveniences. Inside, the main level is designed for elevated everyday living with an open family room, custom island kitchen, large walk-in pantry, breakfast nook, formal dining room with accent ceiling beams and shiplap detail, plus a flexible main-level study or guest suite with access to a full bath. The private owner's suite is also on the main level and features a vaulted ceiling, accent wall, spa-style bath, soaking tub, glass shower, dual vanities, and a spacious walk-in closet. Outdoor living is a major highlight. Expansive sliding doors open to a large screened porch with a stone gas fireplace overlooking the private, pool-ready backyard and surrounding green space. Upstairs, three additional bedrooms, two full baths, and an oversized recreation/game room with wet bar create outstanding flexibility for guests, media, entertaining, hobbies, or multi-generational living. Additional features include a 3-car side-entry garage with owner-installed cabinetry, main-level mudroom, 240V/60A EV charging station, 240V/60A hot tub connection, whole-home surge protector with transferable warranty, accent landscape lighting, hardwood floors, tankless water heater, gas range, wall oven, and thoughtful custom details throughout. If you want privacy, newer construction, luxury finishes, main-level living, and a nearly one-acre setting, this Wake Forest home deserves to be at the top of your list.
Full Property Details
Full Property Details for 1100 Harrison Ridge Rd
General
- Sold For: $1,250,000
- HOA FEE: $106/month
- HOA FEE FREQ.: Annually
- Taxes: $7,638
- Status: Closed
- Type: Single Family
- Source: 2218
- MLS ID: 10149513
- Added to Site: 136 day(s) ago
Interior
- Number of Rooms: 10
- Interior Features: Bathtub/Shower Combination, Beamed Ceilings, Built-in Features, Cathedral Ceiling(s), Ceiling Fan(s), Coffered Ceiling(s), Double Vanity, Eat-in Kitchen, Entrance Foyer, Granite Counters, High Ceilings, Kitchen Island, Pantry, Master Downstairs, Quartz Counters, Separate Shower, Smooth Ceilings, Soaking Tub, Vaulted Ceiling(s), Walk-In Closet(s), Walk-In Shower
- Fireplace: Yes
- Fireplace(s): Family Room, Gas, Gas Log, Outside
- Appliances: Dishwasher, ENERGY STAR Qualified Appliances, Gas Range, Gas Water Heater, Microwave, Range Hood, Refrigerator, Tankless Water Heater, Oven
- Flooring: Carpet, Hardwood, Tile
Rooms
Bathrooms
- Total Bathrooms: 4
- Full Bathrooms: 4
Bedrooms
- Total Bedrooms: 4
Other Rooms
- Laundry: Laundry Room, Main Level
Exterior
- Exterior Features: Rain Gutters
- Porch/Patio/Deck: Covered, Front Porch, Patio, Porch, Screened
Parking
- Garage: Yes
- Attached garage: Yes
- Garage Spaces: 3
- Parking Features: Attached, Driveway, Garage, Garage Faces Side
Location
- County: Wake
- Subdivision: Prescott Manor
- Driving Directions: From Wake Forest, take Hwy 98 West (Durham Hwy). Turn right on Stony Hill, go approx. 4 miles, Prescott Manor on left
School Information
- Elementary School: Wake - North Forest
- Middle School: Wake - Wakefield Middle
- High School: Wake - Wakefield High
Community
- Association: Yes
- Assoc. Fees Include: None
Heating & Cooling
- Air Conditioning: Yes
- Cooling Type: Heat Pump
- Heating Type: Forced Air, Heat Pump, Natural Gas, Zoned
Utilities
- Sewer: Septic Tank
- Water: Public
Structural Information
- Architectural Style: Transitional
- Structure Type: Site Built
- Exterior Const.: Board & Batten Siding, Fiber Cement, Radiant Barrier, Stone
- Basement: Yes
- Basement Desc.: Crawl Space
- Roof: Shingle
- Windows: Insulated Windows
- Stories/Levels: 2
- Building Size: 4042
- Square Feet: 4,042
- Finished Above Grnd: 4,042 Sq. Ft.
- Year Built: 2021
Lot Features
- Lot Size (Acres): 0.95
- Lot Size (Sq. Ft.): 41,382
- Lot Features: Back Yard, Hardwood Trees, Landscaped
- Zoning: R-40W
Green Features
- Energy Efficient: Lighting
Financial Considerations
- Association Fee: $1,272
- Assoc Fee Freq.: Annually
- Tax Amount: $7,638.64
Disclosures and Reports
- Special Conditions: Standard
- Property ID: 1812.04629744.000
- Lot Number: 55
Listed by Keller Williams Legacy, Scott Hoffman (919) 740-0379
Sold by Keller Williams Realty, Brian Holt

Get Pre-Approved Today
Schools
Schools serving 1100 Harrison Ridge Rd
School District:Wake County Schools
| Name | Grades | Distance |
|---|---|---|
North Forest Pines Elementary 11501 Forest Pines Drive, Raleigh, NC 27614 | PK-5 | 5.1 mi |
Wakefield Middle 2300 Wakefield Pines Drive, Raleigh, NC 27614 | 6-8 | 4.8 mi |
Wakefield High 2200 Wakefield Pines Drive, Raleigh, NC 27614 | 9-12 | 4.1 mi |
Disclaimer:
School attendance boundaries provided by ATTOM Data Solutions and are for reference only. Contact the school directly to verify enrollment eligibility.
Price & Sales History for 1100 Harrison Ridge Rd
Date
Details
Price
Change
Source
7/08/2026
Sold
$1,250,000
-3.84%
MLS
4/06/2026
Price Reduced
$1,299,900
-3.71%
MLS
3/02/2026
Listed
$1,350,000
—
MLS
Disclaimer: Historical sales information is derived from public records provided by the county offices. Information is not guaranteed and should be independently verified.
1100 Harrison Ridge Road, Wake Forest, NC 27587 (MLS# 10149513) is a Single Family property that was sold at $1,250,000 on July 08, 2026. Want to learn more about 1100 Harrison Ridge Road? Do you have questions about finding other Single Family real estate for sale in Wake Forest? You can browse all Wake Forest real estate or contact a Coldwell Banker agent to request more information.