This is a carousel with tiles that activate property listing cards. Use the previous and next buttons to navigate.
1/1
$730,000
This is a carousel with tiles that activate property listing cards. Use the previous and next buttons to navigate.
1/1
Property Description
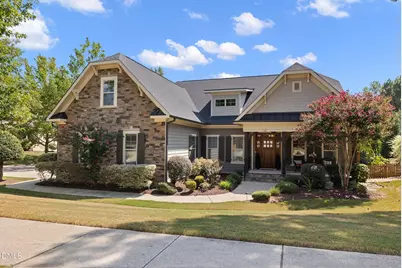
Wow! The main-level living buyers want! The flexible space they need. And an outdoor retreat they will never want to leave. This distinctive 1.5-story home brings it all together on a beautifully landscaped corner homesite in Heritage. Upstairs, an expansive fourth bedroom/bonus retreat with a private full bath offer exceptional flexibility for guests, recreation, media, fitness or creative pursuits. A large walk-in attic adds even more storage. Outdoor living unfolds across a generous, screened porch, elevated deck and lower paver patio, all surrounded by mature trees, established gardens and a fenced backyard. The oversized three-car side-entry garage offers workshop and golf-cart space, while the tall walk-in crawl space provides remarkable additional storage! Inside, hardwood floors, extensive millwork and an impressive foyer introduce a floor plan designed for both comfortable everyday living and memorable entertaining. A formal dining room and private library provide refined gathering and work-from-home spaces, while the open kitchen features granite countertops, abundant cabinetry, a center island and breakfast bar. Just beyond, the light-filled living room is anchored by a striking stone fireplace and coffered ceiling, with French doors creating an effortless connection to the outdoors. Three bedrooms are conveniently located on the main level, including a spacious primary suite with tray ceiling, dual closets and a beautifully appointed bath featuring separate vanities, a soaking tub and glass-enclosed shower. Greenway trails, parks, playgrounds, sidewalks and the Heritage pond are nearby, with optional golf, swim and tennis memberships available separately. Come experience the space, versatility and inviting Heritage lifestyle this exceptional home has to offer. New Roof 2024, Hot Water Heater 2024, New Hardwoods in secondary bedrooms on first floor.
Full Property Details
Full Property Details for 1116 Heritage Knoll Dr
General
- Sold For: $730,000
- HOA FEE: $24/month
- HOA FEE FREQ.: Annually
- Taxes: $6,121 (2026)
- Status: Closed
- Type: Single Family
- Source: 2218
- MLS ID: 10190405
- Added to Site: 60 day(s) ago
Interior
- Number of Rooms: 8
- Interior Features: Breakfast Bar, Ceiling Fan(s), Chandelier, Coffered Ceiling(s), Crown Molding, Double Vanity, Dual Closets, Entrance Foyer, Granite Counters, Open Floorplan, Pantry, Primary Downstairs, Recessed Lighting, Room Over Garage, Smooth Ceilings, Storage, Tray Ceiling(s), Walk-In Closet(s), Water Closet
- Fireplace: Yes
- Number of Fireplaces: 1
- Fireplace(s): Gas Log, Glass Doors, Living Room
- Appliances: Built-In Electric Range, Dishwasher, Disposal, Dryer, Microwave, Refrigerator, Washer, Washer/Dryer
- Flooring: Carpet, Ceramic Tile, Hardwood, Tile, Wood
Rooms
Bathrooms
- Total Bathrooms: 4
- Full Bathrooms: 3
- Half Bathrooms: 1
Bedrooms
- Total Bedrooms: 4
Other Rooms
- Laundry: Inside, Laundry Room, Main Level, Washer Hookup
Additional Information
- Shared Amenities: Golf Course, Jogging Path, Picnic Area, Playground, Pond Year Round, Pool, Snow Removal
- Security/Safety: Smoke Detector(s)
Exterior
- Exterior Features: Fenced Yard, Garden, Gas Grill, Outdoor Grill, Private Yard, Rain Gutters
- Porch/Patio/Deck: Covered, Deck, Enclosed, Front Porch, Patio, Porch, Rear
Parking
- Garage: Yes
- Attached garage: Yes
- Garage Spaces: 3
- Parking Features: Attached, Concrete, Driveway, Garage, Garage Door Opener, Garage Faces Side, Golf Cart Garage, Inside Entrance, Oversized, Workshop in Garage
Location
- County: Wake
- Subdivision: Heritage
School Information
- Elementary School: Wake - Heritage Elementary
- Middle School: Wake - Heritage Middle
- High School: Wake - Heritage High School
Community
- Association: Yes
- Assoc. Name: Charleston Managment
- Assoc. Fees Include: Snow Removal
Heating & Cooling
- Central air: Yes
- Air Conditioning: Yes
- Cooling Type: Ceiling Fan(s), Central Air
- Heating Type: Central, Fireplace(s)
Utilities
- Sewer: Public Sewer
- Water: Public
- Cable Available: Yes
- Utility Description: Cable Available
Structural Information
- Architectural Style: Contemporary, Craftsman, Ranch, Traditional, Transitional
- Structure Type: House, Site Built
- Exterior Const.: Fiber Cement, HardiPlank Type, Stone
- Roof: Shingle
- Windows: Blinds
- Stories/Levels: 1
- Building Size: 3000
- Square Feet: 3,000
- Living Area: 3,000 Sq. Ft.
- Finished Above Grnd: 3,000 Sq. Ft.
- Year Built: 2011
Lot Features
- Property View: Trees/Woods
- Lot Size (Acres): 0.23
- Lot Size (Sq. Ft.): 10,019
- Frontage: City Street, County Road
- Street/Road Desc.: Paved
- Fence: Yes
- Lot Features: Corner Lot, Front Yard, Garden, Hardwood Trees, Landscaped, Many Trees
- Zoning: GR5
- Fencing (Description): Back Yard, Fenced, Gate, Wood
Financial Considerations
- Association Fee: Yes
- Association Fee: $289
- Assoc Fee Freq.: Annually
- Tax Amount: $6,121.48
- Tax Year: 2026
- Terms: Cash, FHA, VA Loan, FHA Eligibility
Disclosures and Reports
- Special Conditions: Standard
- APN: 184012862093000 0405254
- Lot Number: 2389
Listed by Coldwell Banker HPW, Helen Croghan (919) 889-5252
Sold by EXP Realty LLC, Tina Caul
Get Pre-Approved Today
Schools
Schools serving 1116 Heritage Knoll Dr
School District:Wake County Schools
| Name | Grades | Distance |
|---|---|---|
Heritage Elementary 3500 Rogers Road, Wake Forest, NC 27587 | PK-5 | 1.3 mi |
Heritage Middle, Wake Forest, NC 3400 Rogers Road, Wake Forest, NC 27587 | 6-8 | 1.2 mi |
Heritage High School 1150 Forestville Road, Wake Forest, NC 27587 | 9-12 | 1.8 mi |
Disclaimer:
School attendance boundaries provided by ATTOM Data Solutions and are for reference only. Contact the school directly to verify enrollment eligibility.
Price & Sales History for 1116 Heritage Knoll Dr
Date
Details
Price
Change
Source
9/29/2026
Sold
$730,000
0.69%
MLS
9/03/2026
Listed
$725,000
—
MLS
Disclaimer: Historical sales information is derived from public records provided by the county offices. Information is not guaranteed and should be independently verified.
1116 Heritage Knoll Drive, Wake Forest, NC 27587 (MLS# 10190405) is a Single Family property that was sold at $730,000 on September 29, 2026. Want to learn more about 1116 Heritage Knoll Drive? Do you have questions about finding other Single Family real estate for sale in Wake Forest? You can browse all Wake Forest real estate or contact a Coldwell Banker agent to request more information.