This is a carousel with tiles that activate property listing cards. Use the previous and next buttons to navigate.
1/1
$495,000
This is a carousel with tiles that activate property listing cards. Use the previous and next buttons to navigate.
1/1
Property Description
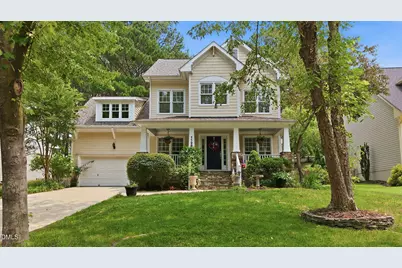
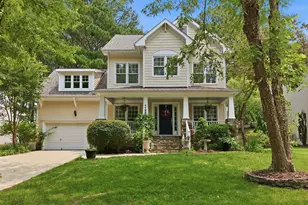
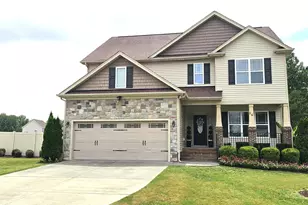
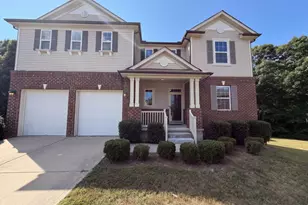
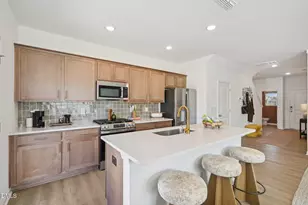
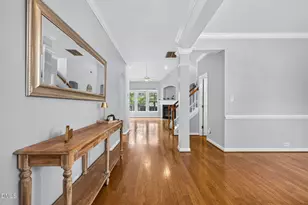
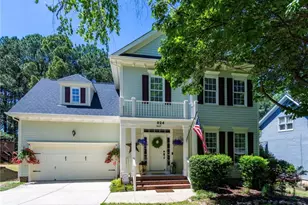
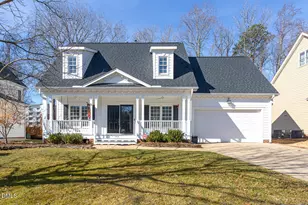
Welcome to this beautifully updated home in the highly sought-after Heritage Parkside neighborhood of Heritage in Wake Forest! This inviting home offers an open and functional floor plan designed for both everyday living and entertaining. The recently renovated kitchen features beautiful granite countertops, ample workspace, and a bright sun-drenched breakfast area overlooking the private, fenced backyard. The spacious family room is anchored by a cozy fireplace, while hardwood floors extend throughout much of the main level, adding warmth and timeless appeal. Step outside to enjoy a peaceful backyard retreat complete with mature shade trees, fruit trees, and a patio that's perfect for grilling, relaxing, or entertaining guests. A covered front porch provides another inviting outdoor living space to enjoy your morning coffee or unwind in the evenings. Upstairs, you'll find three generously sized bedrooms along with a large bonus room offering endless flexibility as a home office, media room, playroom, fitness space, or even additional sleeping quarters. A spacious laundry room and attached two-car garage add everyday convenience. Located in one of Wake Forest's most desirable communities, Heritage offers an exceptional lifestyle with nearby shopping, dining, parks, golf, walking trails, and easy access to major commuting routes. This is a wonderful opportunity to own a move-in-ready home in a location that continues to be one of the Triangle's most sought-after destinations.
Full Property Details
Full Property Details for 1128 Trentini Ave
General
- Sold For: $495,000
- HOA FEE: $24/month
- HOA FEE FREQ.: Annually
- Taxes: $3,922
- Status: Closed
- Type: Single Family
- Source: 2218
- MLS ID: 10182755
- Added to Site: 47 day(s) ago
Interior
- Number of Rooms: 11
- Interior Features: Breakfast Bar, Ceiling Fan(s), Chandelier, Crown Molding, Double Vanity, Kitchen Island, Kitchen/Dining Room Combination, Recessed Lighting, Stone Counters, Walk-In Shower
- Fireplace: Yes
- Number of Fireplaces: 1
- Fireplace(s): Gas Log, Living Room
- Appliances: Dishwasher, Electric Oven, Electric Range, Free-Standing Refrigerator, Ice Maker, Microwave, Refrigerator, Water Heater
- Flooring: Hardwood, Tile, Wood
Rooms
Bathrooms
- Total Bathrooms: 3
- Full Bathrooms: 2
- Half Bathrooms: 1
Bedrooms
- Total Bedrooms: 3
Other Rooms
- Laundry: Laundry Room
Additional Information
- Shared Amenities: Management, Other
- Pool: Yes
Exterior
- Exterior Features: Private Yard, Rain Gutters
- Porch/Patio/Deck: Covered, Front Porch, Patio, Porch
Parking
- Garage: Yes
- Attached garage: Yes
- Garage Spaces: 2
- Parking Features: Attached, Driveway, Garage
Location
- County: Wake
- Subdivision: Heritage
- Driving Directions: Follow US-401 N toward Rolesville/Louisburg. Take a left on Forestville Rd then Left on Rogers. Take a right on Trentini.
- City Limits: Yes
School Information
- Elementary School: Wake - Heritage Elementary
- Middle School: Wake - Heritage Middle
- High School: Wake - Heritage High School
Community
- Association: Yes
- Assoc. Fees Include: Maintenance Grounds
Heating & Cooling
- Air Conditioning: Yes
- Cooling Type: Ceiling Fan(s), Central Air, Heat Pump
- Heating Type: Central, Electric, Fireplace(s), Heat Pump, Natural Gas, None
Utilities
- Sewer: Public Sewer
- Water: Public
- Utility Description: Electricity Connected, Natural Gas Connected, Sewer Connected, Water Connected
Structural Information
- Architectural Style: Traditional
- Structure Type: House, Site Built
- Exterior Const.: Fiber Cement, HardiPlank Type, Shake Siding
- Roof: Shingle
- Common Walls: No Common Walls
- Windows: Blinds
- Stories/Levels: 2
- Building Size: 2029
- Square Feet: 2,029
- Finished Above Grnd: 2,029 Sq. Ft.
- Year Built: 2002
Lot Features
- Property View: Forest, Garden, Trees/Woods
- Lot Size (Acres): 0.28
- Lot Size (Sq. Ft.): 12,196.8
- Frontage: City Street
- Street/Road Desc.: Paved
- Fence: Yes
- Lot Features: Back Yard, Front Yard, Landscaped, Many Trees
- Zoning: GR5
- Fencing (Description): Back Yard, Fenced, Gate, Wood
Financial Considerations
- Association Fee: $288
- Assoc Fee Freq.: Annually
- Tax Amount: $3,922.28
Disclosures and Reports
- Special Conditions: Standard
- Property ID: 184004712525000 0301204
- Lot Number: 870
Listed by Howard Hanna Allen Tate LAKE ROYALE, Dan Gunther (919) 497-2201
Sold by Cambridge & Assoc. R.E. Group, Becca Boyd

Get Pre-Approved Today
Schools
Schools serving 1128 Trentini Ave
School District:Wake County Schools
| Name | Grades | Distance |
|---|---|---|
Heritage Elementary 3500 Rogers Road, Wake Forest, NC 27587 | PK-5 | 0.6 mi |
Heritage Middle, Wake Forest, NC 3400 Rogers Road, Wake Forest, NC 27587 | 6-8 | 0.5 mi |
Heritage High School 1150 Forestville Road, Wake Forest, NC 27587 | 9-12 | 0.9 mi |
Disclaimer:
School attendance boundaries provided by ATTOM Data Solutions and are for reference only. Contact the school directly to verify enrollment eligibility.
Price & Sales History for 1128 Trentini Ave
Date
Details
Price
Change
Source
8/31/2026
Sold
$495,000
—
MLS
7/27/2026
Listed
$495,000
—
MLS
Disclaimer: Historical sales information is derived from public records provided by the county offices. Information is not guaranteed and should be independently verified.
1128 Trentini Avenue, Wake Forest, NC 27587 (MLS# 10182755) is a Single Family property that was sold at $495,000 on August 31, 2026. Want to learn more about 1128 Trentini Avenue? Do you have questions about finding other Single Family real estate for sale in Wake Forest? You can browse all Wake Forest real estate or contact a Coldwell Banker agent to request more information.