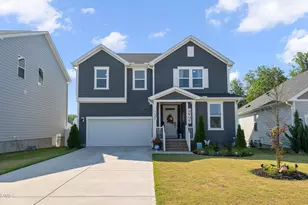
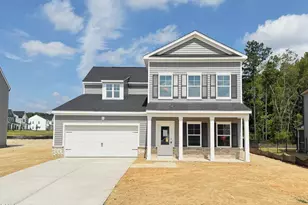
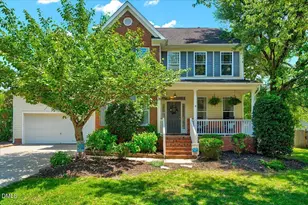
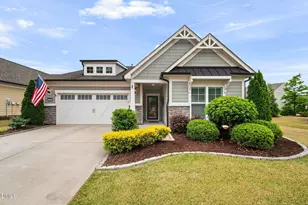
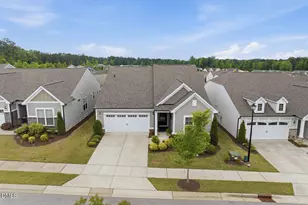
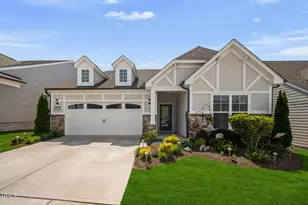
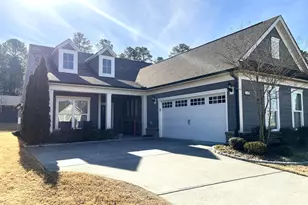
This is a carousel with tiles that activate property listing cards. Use the previous and next buttons to navigate.
1/1
$780,000
This is a carousel with tiles that activate property listing cards. Use the previous and next buttons to navigate.
1/1
Property Description
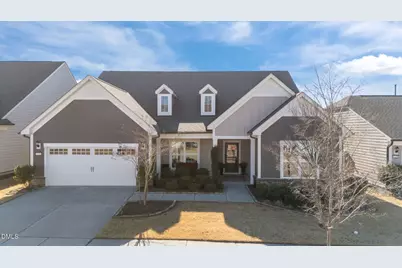
This immaculate 3,494 sq ft Dunwoody floor plan offers a spacious, open-concept design ideal for both everyday living and entertaining. The great room features a striking linear fireplace surrounded by stone with symmetrical niche accents, creating a stunning focal point. The chef-inspired kitchen serves as the heart of the home, showcasing quartz countertops, tile backsplash, a large island, gas range, walk-in pantry, and designer lighting, along with luxury vinyl plank flooring and a tankless water heater. A standout feature is the conversion of the porch into a true sunroom with tile flooring, solar blinds, and sliding doors that can be fully opened to seamlessly expand the living and entertaining space, all overlooking a beautifully landscaped, fully fenced backyard. The private, fenced yard offers both beauty and functionality, perfect for relaxing or hosting guests. The first floor includes a generous primary suite with dual vanities, oversized tile shower, built-in makeup vanity, and custom California Closet system with built-in dresser, as well as a guest bedroom with ensuite bath, a spacious laundry room, and an updated powder room with new fixtures, lighting, mirror, and wall design. The second floor is ideally configured as a private retreat for extended-stay guests or live-in assistance, offering a large bedroom, full bathroom, and expansive living area. A generous bonus room provides additional flexibility for media, recreation, or hobbies, along with conditioned walk-in storage. Located in the highly desirable Del Webb at Traditions community in Wake Forest, residents enjoy resort-style amenities including a clubhouse, fitness center, indoor pool, pickleball and tennis courts, walking trails, and a vibrant calendar of social activities, all just minutes from downtown Wake Forest shopping, dining, and entertainment.
Full Property Details
Full Property Details for 1130 Salinas Valley Dr
General
- Sold For: $780,000
- HOA FEE: $272/month
- Taxes: $7,168
- Status: Closed
- Type: Single Family
- Source: 2218
- MLS ID: 10154843
- Added to Site: 106 day(s) ago
Interior
- Number of Rooms: 11
- Interior Features: Bathtub/Shower Combination, Ceiling Fan(s), Double Vanity, Entrance Foyer, High Ceilings, Kitchen/Dining Room Combination, Pantry, Master Downstairs, Storage, Walk-In Closet(s), Walk-In Shower
- Fireplace: Yes
- Number of Fireplaces: 1
- Fireplace(s): Gas Log, Living Room
- Appliances: Dishwasher, Gas Cooktop, Microwave, Refrigerator, Self Cleaning Oven, Tankless Water Heater
- Flooring: Carpet, Vinyl, Tile
Rooms
Bathrooms
- Total Bathrooms: 4
- Full Bathrooms: 3
- Half Bathrooms: 1
Bedrooms
- Total Bedrooms: 3
Other Rooms
- Laundry: Laundry Room, Main Level
Additional Information
- Shared Amenities: Clubhouse, Fitness Center, Indoor Pool, Landscaping, Maintenance Grounds, Picnic Area, Pool, Tennis Court(s), Trail(s)
- Pool: Yes
Exterior
- Exterior Features: Rain Gutters
Parking
- Garage: Yes
- Attached garage: Yes
- Garage Spaces: 2
- Parking Features: Concrete, Driveway, Garage
Location
- County: Wake
- Subdivision: Del Webb at Traditions
- Driving Directions: From downtown Wake Forest (Main Street area), start by heading north on US-1A / South Main Street. Continue straight as it becomes North Main Street / US-1A North and follow it out of downtown toward Youngsville. After a few miles, turn right onto NC-96 North and continue for several miles. Then turn left onto East River Road, followed by a right onto Salinas Valley Drive.
- City Limits: Yes
School Information
- Elementary School: Wake - Richland Creek
- Middle School: Wake - Wake Forest
- High School: Wake - Wake Forest
Community
- Association: Yes
- Assoc. Fees Include: Maintenance Grounds
- Adult Community: Yes
Heating & Cooling
- Air Conditioning: Yes
- Cooling Type: Electric, Zoned
- Heating Type: Forced Air, Natural Gas
Utilities
- Sewer: Public Sewer
- Water: Public
Structural Information
- Architectural Style: Traditional
- Structure Type: Site Built
- Exterior Const.: Fiber Cement
- Roof: Shingle
- Stories/Levels: 1
- Building Size: 3494
- Square Feet: 3,494
- Sq. Ft. Source: Appraiser
- Finished Above Grnd: 3,494 Sq. Ft.
- Year Built: 2020
Lot Features
- Lot Size (Acres): 0.19
- Lot Size (Sq. Ft.): 8,276.4
- Fence: Yes
- Zoning: UR
- Fencing (Description): Back Yard
Financial Considerations
- Association Fee: $272
- Assoc Fee Freq.: Monthly
- Tax Amount: $7,168.66
Disclosures and Reports
- Special Conditions: Standard
- Property ID: 185101470837000 0466815
- Lot Number: 331
Listed by NorthGroup Real Estate, Inc., Sherrie Smith (919) 906-2595
Sold by Triangle Real Estate Experts, Linda Nestor

Get Pre-Approved Today
Schools
Schools serving 1130 Salinas Valley Dr
School District:Wake County Schools
| Name | Grades | Distance |
|---|---|---|
Richland Creek Elementary School 840 Wallridge Drive, Wake Forest, NC 27587 | PK-5 | 2.2 mi |
Wake Forest Middle School 1800 South Main Street, Wake Forest, NC 27587 | 6-8 | 4 mi |
Wake Forest High School 420 West Stadium Avenue, Wake Forest, NC 27587 | 9-12 | 2.2 mi |
Disclaimer:
School attendance boundaries provided by ATTOM Data Solutions and are for reference only. Contact the school directly to verify enrollment eligibility.
Price & Sales History for 1130 Salinas Valley Dr
Date
Details
Price
Change
Source
5/26/2026
Sold
$780,000
-2.49%
MLS
3/24/2026
Listed
$799,900
—
MLS
Disclaimer: Historical sales information is derived from public records provided by the county offices. Information is not guaranteed and should be independently verified.
1130 Salinas Valley Drive, Wake Forest, NC 27587 (MLS# 10154843) is a Single Family property that was sold at $780,000 on May 26, 2026. Want to learn more about 1130 Salinas Valley Drive? Do you have questions about finding other Single Family real estate for sale in Wake Forest? You can browse all Wake Forest real estate or contact a Coldwell Banker agent to request more information.