This is a carousel with tiles that activate property listing cards. Use the previous and next buttons to navigate.
1/1
$825,000
This is a carousel with tiles that activate property listing cards. Use the previous and next buttons to navigate.
1/1
Property Description
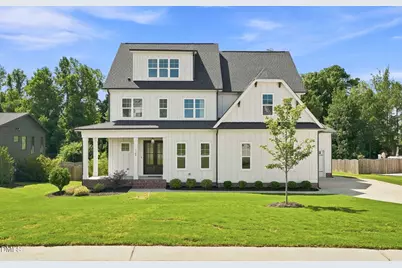
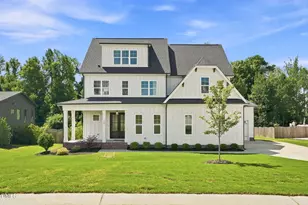
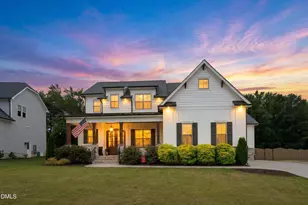
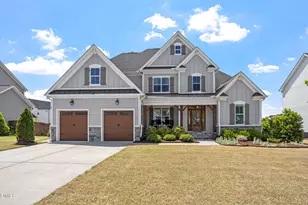
Nestled on nearly half an acre in the highly sought-after Perry Farms community, this home offers a rare combination of luxury, privacy, and effortless living. Custom designed and built in 2022, this exceptional residence showcases elevated finishes, thoughtful craftsmanship, and a sophisticated yet inviting design throughout. The expansive open-concept living area is designed for both everyday living and entertaining, featuring 10-foot ceilings, a gas fireplace, abundant natural light, and large windows overlooking the screened-in porch and private backyard. At the center of the home, the chef-inspired kitchen combines style and functionality with top-of-the-line appliances, custom soft-close cabinetry, and an oversized island that serves as the perfect gathering place for family and guests. A spacious breakfast nook provides an inviting space for casual dining while taking in peaceful views of the outdoors. The main-level guest suite offers comfort and privacy with a beautifully appointed full bathroom featuring an oversized walk-in shower and designer finishes. Upstairs, the luxurious primary suite provides a true private retreat with a spa-inspired en-suite bathroom, oversized walk-in shower, and two expansive walk-in closets. Three additional spacious bedrooms, each with access to beautifully finished bathrooms, provide exceptional flexibility for family and guests. The third floor adds even more versatility with a generous bonus room ideal for a media room, home gym, playroom, or additional entertaining space, along with a separate room and full bathroom. Residents of Perry Farms also enjoy access to desirable community amenities, including a neighborhood pool and clubhouse.
Full Property Details
Full Property Details for 1145 Duke Farm Dr
General
- Sold For: $825,000
- HOA FEE: $72/month
- Taxes: $7,755 (2026)
- Status: Closed
- Type: Single Family
- Source: 2218
- MLS ID: 10185869
- Added to Site: 58 day(s) ago
Interior
- Number of Rooms: 12
- Interior Features: Bathtub/Shower Combination, Crown Molding, Double Vanity, Dual Closets, Eat-in Kitchen, High Ceilings, Kitchen Island, Pantry, Quartz Counters, Recessed Lighting, Walk-In Closet(s), Walk-In Shower, Water Closet
- Fireplace: Yes
- Number of Fireplaces: 1
- Fireplace(s): Gas
- Appliances: Built-In Electric Oven, Dishwasher, Gas Cooktop, Microwave, Washer/Dryer
- Flooring: Carpet, Luxury Vinyl, Tile
Rooms
Bathrooms
- Total Bathrooms: 5
- Full Bathrooms: 5
Bedrooms
- Total Bedrooms: 5
Other Rooms
- Laundry: Laundry Room, Upper Level
Additional Information
- Shared Amenities: Pool
- Security/Safety: Carbon Monoxide Detector(s), Smoke Detector(s)
Exterior
- Exterior Features: Private Yard
- Porch/Patio/Deck: Covered, Deck, Front Porch, Screened
Parking
- Garage: Yes
- Attached garage: Yes
- Garage Spaces: 3
Location
- County: Wake
- Subdivision: Perry Farms
School Information
- Elementary School: Wake - Jones Dairy Elementary
- Middle School: Wake - Rolesville Middle School
- High School: Wake - Wake Forest High School
Community
- Association: Yes
- Assoc. Name: Perry Farms
- Assoc. Fees Include: Road Maintenance
Heating & Cooling
- Central air: Yes
- Air Conditioning: Yes
- Cooling Type: Central Air
- Heating Type: Forced Air, None
Utilities
- Sewer: Public Sewer
- Water: Public
- Utility Description: Electricity Connected, Natural Gas Connected, Sewer Connected, Water Connected
Structural Information
- Architectural Style: Farmhouse, Modern
- Structure Type: House
- Exterior Const.: Vertical Siding
- Roof: Asphalt
- Stories/Levels: 3
- Building Size: 3920
- Square Feet: 3,920
- Living Area: 3,920 Sq. Ft.
- Finished Above Grnd: 3,920 Sq. Ft.
- Year Built: 2022
Lot Features
- Lot Size (Acres): 0.45
- Lot Size (Sq. Ft.): 19,602
- Street/Road Desc.: Asphalt
- Lot Features: Back Yard, Front Yard, Level, Private
- Zoning: RM-CZ
Financial Considerations
- Association Fee: Yes
- Association Fee: $72
- Assoc Fee Freq.: Monthly
- Tax Amount: $7,755.43
- Tax Year: 2026
- Terms: Cash, Conventional, FHA, VA Loan
Disclosures and Reports
- Special Conditions: Seller Licensed Real Estate Professional
- APN: 185004918185000 0488225
- Lot Number: 33
Listed by Eaton Real Estate Services LLC, Peter Salomone (860) 302-1622
Sold by LPT Realty, LLC, Marinus C Leach

Get Pre-Approved Today
Schools
Schools serving 1145 Duke Farm Dr
School District:Wake County Schools
| Name | Grades | Distance |
|---|---|---|
Jones Dairy Elementary 1100 Jones Dairy Road, Wake Forest, NC 27587 | PK-5 | 0.7 mi |
Rolesville Middle School 4700 Burlington Mills Road, Rolesville, NC 27571 | 6-8 | 2.7 mi |
Wake Forest High School 420 West Stadium Avenue, Wake Forest, NC 27587 | 9-12 | 3.9 mi |
Disclaimer:
School attendance boundaries provided by ATTOM Data Solutions and are for reference only. Contact the school directly to verify enrollment eligibility.
Price & Sales History for 1145 Duke Farm Dr
Date
Details
Price
Change
Source
9/14/2026
Sold
$825,000
-2.94%
MLS
8/12/2026
Listed
$850,000
—
MLS
Disclaimer: Historical sales information is derived from public records provided by the county offices. Information is not guaranteed and should be independently verified.
1145 Duke Farm Drive, Wake Forest, NC 27587 (MLS# 10185869) is a Single Family property that was sold at $825,000 on September 14, 2026. Want to learn more about 1145 Duke Farm Drive? Do you have questions about finding other Single Family real estate for sale in Wake Forest? You can browse all Wake Forest real estate or contact a Coldwell Banker agent to request more information.