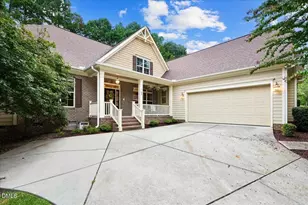
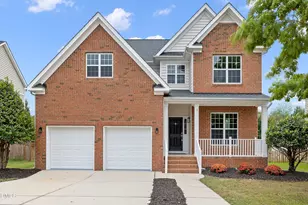
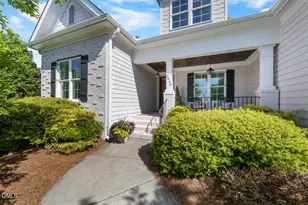
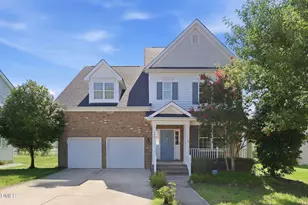
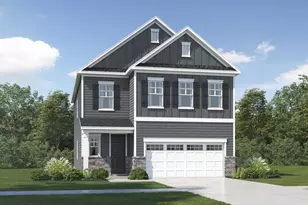
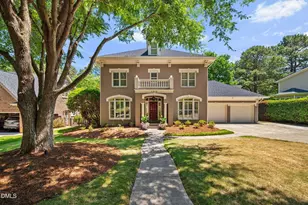
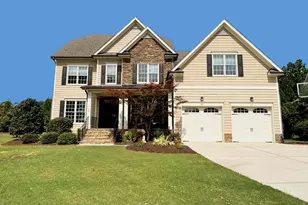
Full Property Details for 1224 Sky Hill Pl
General
- Sold For: $825,000
- HOA FEE: $24/month
- HOA FEE FREQ.: Annually
- Taxes: $6,127 (2025)
- Status: Closed
- Type: Single Family
- Source: 2218
- MLS ID: 10173614
- Added to Site: 118 day(s) ago
Interior
- Number of Rooms: 13
- Interior Features: Bookcases, Breakfast Bar, Built-in Features, Cathedral Ceiling(s), Ceiling Fan(s), Crown Molding, Double Vanity, Eat-in Kitchen, Entrance Foyer, Granite Counters, High Ceilings, High Speed Internet, Open Floorplan, Pantry, Primary Downstairs, Recessed Lighting, Sauna, Separate Shower, Smooth Ceilings, Soaking Tub, Sound System, Storage, Tray Ceiling(s), Vaulted Ceiling(s), Walk-In Closet(s), Walk-In Shower, Water Closet, Wet Bar
- Fireplace: Yes
- Number of Fireplaces: 1
- Fireplace(s): Gas, Gas Log, Living Room
- Appliances: Dishwasher, Disposal, Dryer, Electric Range, Free-Standing Electric Range, Free-Standing Range, Free-Standing Refrigerator, Microwave, Oven, Range, Refrigerator, Tankless Water Heater, Washer, Washer/Dryer, Washer/Dryer Stacked
- Flooring: Carpet, Ceramic Tile, Combination, Hardwood, Tile
Rooms
- Total Bathrooms: 4
- Full Bathrooms: 3
- Half Bathrooms: 1
- Laundry: In Basement, Inside, Laundry Chute, Laundry Room, Lower Level, Main Level, Multiple Locations, Sink, Upper Level
Additional Information
- Shared Amenities: Clubhouse, Golf Course, Jogging Path, Landscaping, Park, Picnic Area, Playground, Pool
- Pool: Yes
- Pool Description: Association, Swimming Pool Com/Fee, See Remarks
- Security/Safety: Panic Alarm, Security Lights, Security System Owned, Smoke Detector(s)
Exterior
- Exterior Features: Private Entrance, Rain Gutters, Smart Camera(s)/Recording, Smart Irrigation
- Porch/Patio/Deck: Covered, Deck, Enclosed, Front Porch, Patio, Porch, Rear
Parking
- Garage: Yes
- Attached garage: Yes
- Garage Spaces: 2
- Parking Features: Attached, Concrete, Driveway, Garage, Garage Door Opener, Garage Faces Front, Storage
Location
- County: Wake
- Subdivision: Heritage
School Information
- Elementary School: Wake - Heritage Elementary
- Middle School: Wake - Heritage Middle
- High School: Wake - Heritage High School
Community
- Association: Yes
- Assoc. Name: Charleston Management
- Assoc. Fees Include: Maintenance Grounds
Heating & Cooling
- Central air: Yes
- Air Conditioning: Yes
- Cooling Type: Ceiling Fan(s), Central Air
- Heating Type: Ceiling, Central, Forced Air, Natural Gas
- Water Heater: Tankless
Utilities
- Sewer: Public Sewer
- Water: Public
- Cable Available: Yes
- Utility Description: Cable Available, Natural Gas Connected
Structural Information
- Architectural Style: Arts & Crafts, Charleston, Colonial, Contemporary, Craftsman, Modern, Rustic, Traditional, Transitional
- Structure Type: House, Patio Home, Site Built
- Exterior Const.: Fiber Cement, HardiPlank Type, Stone, Stone Veneer
- Basement: Yes
- Basement Desc.: Concrete, Daylight, Exterior Entry, Finished, Full, Interior Entry, Storage Space, Walk-Out Access
- Roof: Shingle
- Common Walls: No Common Walls
- Windows: Plantation Shutters
- Stories/Levels: 3
- Building Size: 3735
- Square Feet: 3,735
- Living Area: 3,735 Sq. Ft.
- Finished Above Grnd: 2,422 Sq. Ft.
- Finished Below Grnd: 1,313 Sq. Ft.
- Year Built: 2004
- Property Condition: Updated/Remodeled
Lot Features
- Property View: Golf Course, Panoramic, Trees/Woods
- Lot Size (Acres): 0.18
- Lot Size (Sq. Ft.): 7,841
- Frontage: City Street
- Street/Road Desc.: Asphalt, Paved
- Lot Features: Back Yard, Close to Clubhouse, Cul-De-Sac, Few Trees, Front Yard, Hardwood Trees, Interior Lot, Landscaped, On Golf Course, Sprinklers In Front, Sprinklers In Rear, Views
- Zoning: GR5
- Fencing (Description): None
Financial Considerations
- Association Fee: Yes
- Association Fee: $285
- Assoc Fee Freq.: Annually
- Other Assoc Fees: $218
- Tax Amount: $6,127.84
- Tax Year: 2025
- Terms: Cash, Conventional, FHA, VA Loan, FHA Eligibility
Disclosures and Reports
- Special Conditions: Standard
- APN: 184004823418000 0289040
- Lot Number: 224
Listed by Coldwell Banker HPW, Helen Croghan (919) 889-5252
Sold by Coldwell Banker HPW, Jim Allen