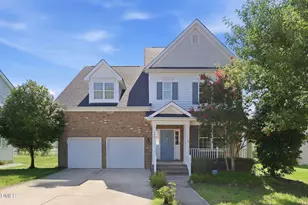
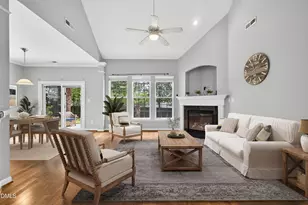
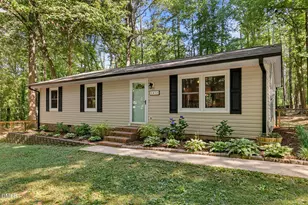
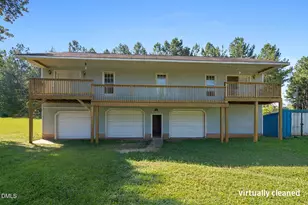
Full Property Details for 12705 Shephards Landing Dr
General
- Sold For: $390,000
- Taxes: $2,343 (2025)
- Status: Closed
- Type: Single Family
- Source: 2218
- MLS ID: 10133450
- Added to Site: 325 day(s) ago
Interior
- Number of Rooms: 5
- Interior Features: Bathtub/Shower Combination, Ceiling Fan(s), Chandelier, Crown Molding, Dual Closets, Eat-in Kitchen, High Speed Internet, Laminate Counters, Primary Downstairs, Recessed Lighting, Smart Thermostat, Smooth Ceilings, Storage
- Appliances: Dishwasher, Disposal, Electric Oven, Electric Range, Electric Water Heater, Microwave, Self Cleaning Oven, Stainless Steel Appliance(s), Washer/Dryer Stacked, Water Softener, Water Softener Owned
- Flooring: Carpet, Laminate
Rooms
- Total Bathrooms: 3
- Full Bathrooms: 3
- Laundry: Laundry Room, Main Level
Additional Information
- Pool: Yes
- Pool Description: ENERGY STAR Qualified pool pump, Fenced, Filtered, Gas Heat, In Ground, Liner, Pool Cover, Private, Salt Water, Vinyl
- Security/Safety: Carbon Monoxide Detector(s), Smoke Detector(s)
Exterior
- Exterior Features: Fenced Yard, Garden, Private Yard, Rain Barrel/Cistern(s), Rain Gutters, RV Hookup, Storage
- Porch/Patio/Deck: Front Porch, Patio
Parking
- Garage: Yes
- Garage Spaces: 2
- Total Spaces: 8
- Parking Features: Asphalt, Driveway, Garage Faces Front, Lighted, Workshop in Garage
Location
- County: Wake
- Subdivision: Carpenters Creek
- Direction Faces: East
School Information
- Elementary School: Wake - North Forest
- Middle School: Wake - Wakefield Middle
- High School: Wake - Wakefield High
Heating & Cooling
- Central air: Yes
- Air Conditioning: Yes
- Cooling Type: Attic Fan, Ceiling Fan(s), Central Air, Exhaust Fan, Heat Pump
- Heating Type: Central, Electric, Fireplace Insert, Fireplace(s), Forced Air, Heat Pump, Propane
- Water Heater: Electric
Utilities
- Sewer: Septic Tank
- Water: Private, Well
- Well: Yes
- Utility Description: Cable Connected, Electricity Connected, Natural Gas Available, Septic Connected, Water Connected
Structural Information
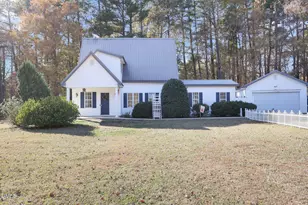
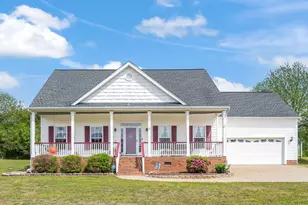
- Architectural Style: Cottage
- Structure Type: House
- Exterior Const.: Vinyl Siding
- Roof: Metal
- Stories/Levels: 1
- Building Size: 1525
- Square Feet: 1,525
- Living Area: 1,525 Sq. Ft.
- Finished Above Grnd: 1,525 Sq. Ft.
- Year Built: 2001
Additional Structures
- Other Structures: Garage(s), Shed(s), Storage
Lot Features
- Property View: Garden, Neighborhood, Pool, Rural
- Lot Size (Acres): 1
- Lot Size (Sq. Ft.): 43,342.2
- Street/Road Desc.: Paved
- Fence: Yes
- Lot Features: Back Yard, Cleared, Corners Marked, Garden, Landscaped, Level, Private, Rectangular Lot, Secluded
- Fencing (Description): Back Yard, Front Yard, Gate, Vinyl
Financial Considerations
- Tax Amount: $2,343.23
- Tax Year: 2025
- Terms: Cash, Conventional, FHA, VA Loan, USDA Loan
Disclosures and Reports
- Special Conditions: Standard
- APN: 1822.01-45-4418.000
- Lot Number: 2
Listed by Century 21 Triangle Group, Penny Senor (919) 961-1841
Sold by EXP Realty LLC, Tina Caul