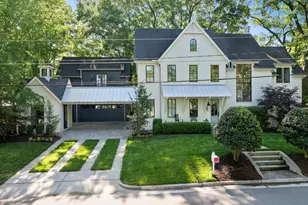
Full Property Details for 1409 Sterling Lake Dr
General
- Sold For: $1,450,000
- HOA FEE: $83/month
- HOA FEE FREQ.: Annually
- Taxes: $9,672 (2025)
- Status: Closed
- Type: Single Family
- Source: 2218
- MLS ID: 10153577
- Added to Site: 206 day(s) ago
Interior
- Number of Rooms: 11
- Interior Features: Bathtub/Shower Combination, Built-in Features, Chandelier, Coffered Ceiling(s), Crown Molding, Double Vanity, Eat-in Kitchen, Entrance Foyer, Granite Counters, High Ceilings, Kitchen Island, Open Floorplan, Pantry, Primary Downstairs, Recessed Lighting, Separate Shower, Smooth Ceilings, Sound System, Storage, Tray Ceiling(s), Walk-In Closet(s), Walk-In Shower, Water Closet
- Fireplace: Yes
- Number of Fireplaces: 2
- Fireplace(s): Living Room, Other
- Appliances: Dishwasher, Gas Cooktop, Microwave, Range Hood, Self Cleaning Oven, Stainless Steel Appliance(s), Wall Oven
- Flooring: Carpet, Simulated Wood, Tile
Rooms
- Total Bathrooms: 5
- Full Bathrooms: 4
- Half Bathrooms: 1
- Laundry: Inside, Laundry Room, Main Level
Additional Information
- Shared Amenities: Maintenance Grounds
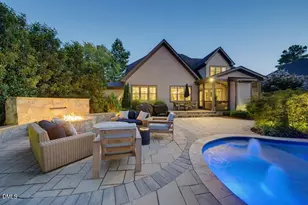
- Pool: Yes
- Pool Description: In Ground, Outdoor Pool, Private, Waterfall
Exterior
- Exterior Features: Fenced Yard, Fire Pit, Lighting, Outdoor Kitchen, Private Yard, Rain Gutters
- Porch/Patio/Deck: Front Porch, Patio, Rear Porch, Screened
Parking
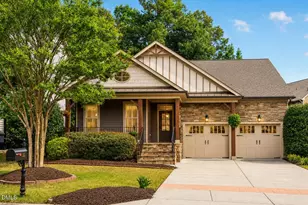
- Garage: Yes
- Attached garage: Yes
- Garage Spaces: 3
- Total Spaces: 7
- Parking Features: Attached, Driveway, Garage Faces Side
Location
- County: Wake
- Subdivision: The Reserve
School Information
- Elementary School: Wake - Richland Creek
- Middle School: Wake - Wake Forest
- High School: Wake - Wake Forest
Community
- Association: Yes
- Assoc. Name: Rogers Property Management HOA
- Assoc. Fees Include: Maintenance Grounds
Heating & Cooling
- Central air: Yes
- Air Conditioning: Yes
- Cooling Type: Central Air
- Heating Type: Fireplace(s), Forced Air, Natural Gas
Utilities
- Sewer: Public Sewer
- Water: Public
- Utility Description: Electricity Connected, Natural Gas Connected, Sewer Connected, Water Connected
Structural Information
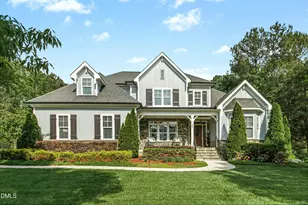
- Architectural Style: Traditional
- Structure Type: House
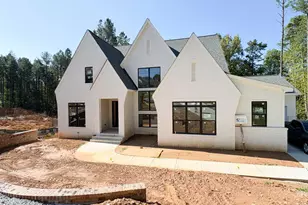
- Exterior Const.: Brick, Fiber Cement, Stone Veneer, Wood Siding
- Roof: Shingle
- Common Walls: No Common Walls
- Windows: Blinds, Double Pane Windows
- Stories/Levels: 2
- Building Size: 4034
- Square Feet: 4,034
- Living Area: 4,034 Sq. Ft.
- Finished Above Grnd: 4,034 Sq. Ft.
- Year Built: 2014
Additional Structures
- Other Structures: Outdoor Kitchen
Lot Features
- Lot Size (Acres): 1.35
- Lot Size (Sq. Ft.): 58,806
- Lot Dimensions: Per recorded plat
- Street/Road Desc.: Paved
- Fence: Yes
- Lot Features: Back Yard, Landscaped, Many Trees, Private, Sprinklers In Front, Sprinklers In Rear
- Fencing (Description): Back Yard, Fenced
Financial Considerations
- Association Fee: Yes
- Association Fee: $990
- Assoc Fee Freq.: Annually
- Tax Amount: $9,672.58
- Tax Year: 2025
- Terms: Cash, Conventional, FHA, VA Loan
Disclosures and Reports
- Special Conditions: Standard
- APN: 1851525070
- Lot Number: 37
Listed by Keller Williams Legacy, Ashley Wilson DeWeese (919) 539-2238
Sold by EXP Realty LLC, Tina Caul