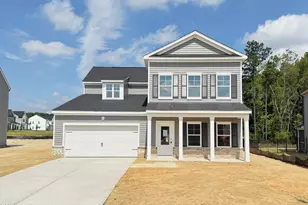
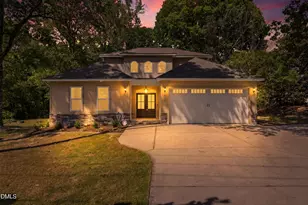
Full Property Details for 1438 Stonemill Falls Dr
General
- Price: $575,000
- HOA FEE: $58/month
- HOA FEE FREQ.: Semi-Annually
- Taxes: $5,394 (2026)
- Status: Pending
- Type: Single Family
- Source: 2218
- MLS ID: 10188019
- Updated: 10/5/2026
- Added to Site: 54 day(s) ago
Interior
- Number of Rooms: 8
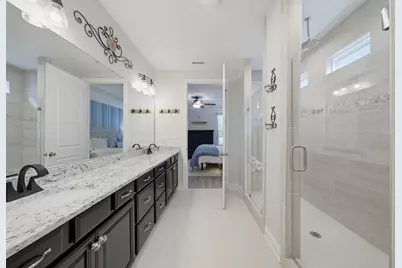
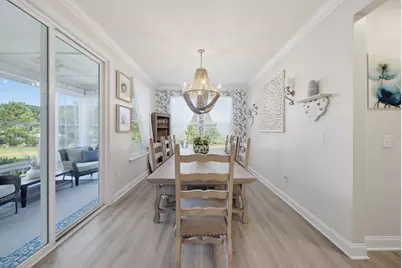
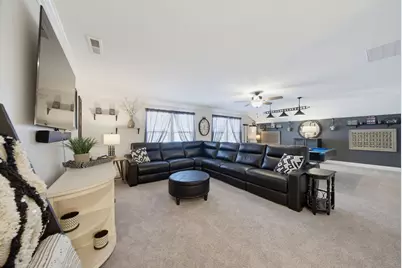
- Interior Features: Bathtub/Shower Combination, Bidet, Crown Molding, Entrance Foyer, Granite Counters, High Ceilings, Open Floorplan, Pantry, Primary Downstairs, Separate Shower, Tray Ceiling(s), Walk-In Closet(s), Walk-In Shower
- Fireplace: Yes
- Number of Fireplaces: 1
- Fireplace(s): Gas Log, Living Room
- Appliances: Convection Oven, Gas Range, Microwave, Oven, Range Hood, Water Purifier
- Flooring: Carpet, Luxury Vinyl, Tile
Rooms
- Total Bathrooms: 2
- Full Bathrooms: 2
Additional Information
- Security/Safety: Security System
Exterior
- Exterior Features: Lighting, Misting System, Private Yard, Smart Camera(s)/Recording, Smart Lock(s), Storage
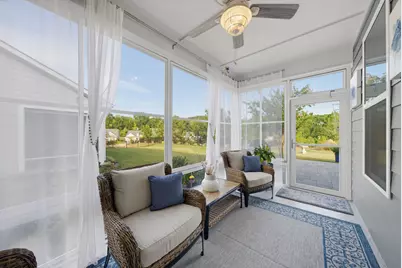
- Porch/Patio/Deck: Covered, Enclosed, Front Porch, Patio, Porch, Rear Porc
Parking
- Garage: Yes
- Attached garage: Yes
- Garage Spaces: 2
- Total Spaces: 2
- Parking Features: Attached, Garage, Oversized, Storage
Location
- County: Wake
- Subdivision: Stonemill Falls
School Information
- Elementary School: Wake - Jones Dairy Elementary
- Middle School: Wake - Heritage Middle
- High School: Wake - Heritage High School
Community
- Association: Yes
- Assoc. Name: Stonemill Master HOA
- Assoc. Fees Include: Maintenance Grounds
Heating & Cooling
- Central air: Yes
- Air Conditioning: Yes
- Cooling Type: Central Air
- Heating Type: Gas Pack
Utilities
- Sewer: Public Sewer
- Water: Public
Structural Information
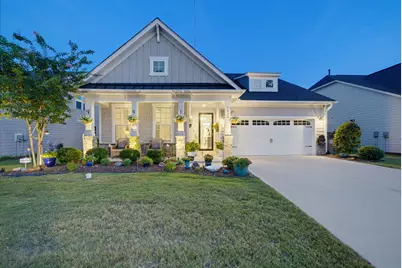
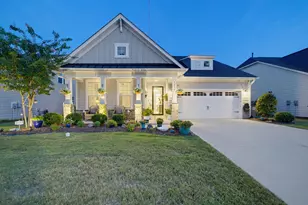
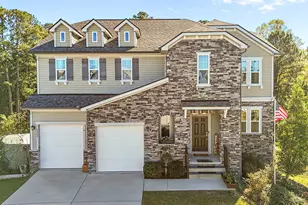
- Architectural Style: Bungalow, Craftsman, Traditional, Transitional
- Structure Type: House
- Exterior Const.: Fiber Cement, Shake Siding, Stone, Stone Veneer
- Roof: Shingle
- Building Size: 2667
- Square Feet: 2,667
- Living Area: 2,667 Sq. Ft.
- Finished Above Grnd: 2,667 Sq. Ft.
- Year Built: 2021
Lot Features
- Lot Size (Acres): 0.18
- Lot Size (Sq. Ft.): 7,841
- Lot Features: Back Yard, Garden, Level, Wooded
- Zoning: GR5
Financial Considerations
- Association Fee: Yes
- Association Fee: $350
- Assoc Fee Freq.: Semi-Annually
- Other Assoc Fees: $90
- Tax Amount: $5,394
- Tax Year: 2026
- Terms: Cash, Conventional
Disclosures and Reports
- Special Conditions: Standard
- APN: 1759.01-38-2519-000
- Lot Number: 100
Listed by Premier Agents Network, Ashley Quinn (919) 622-9950