This is a carousel with tiles that activate property listing cards. Use the previous and next buttons to navigate.
1/1
$400,000
This is a carousel with tiles that activate property listing cards. Use the previous and next buttons to navigate.
1/1
Property Description
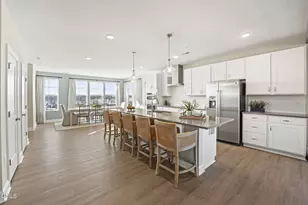
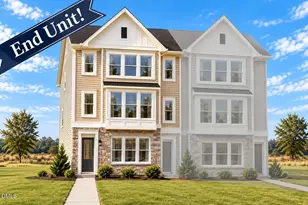
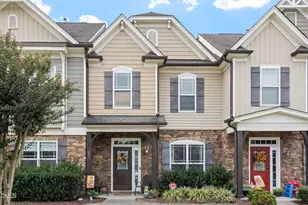
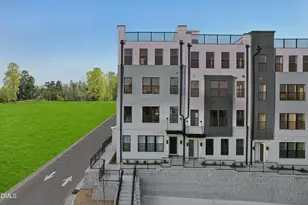
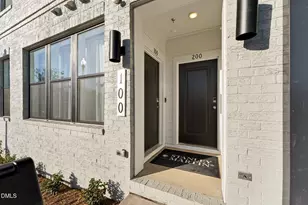
Spacious and stylish living in the heart of Downtown Wake Forest. This beautifully designed home offers a bright, open floorplan with over 2,500 square feet of thoughtfully planned living space, ideal for both everyday comfort and entertaining. The gourmet kitchen anchors the main level, featuring a large center island, modern finishes, and seamless flow into the dining and living areas. Expansive windows on this end unit fill the home with natural light, enhancing the airy, open feel throughout. This home includes three generously sized bedrooms, highlighted by an oversized primary suite complete with a large walk-in closet. A standout feature is the private rooftop terrace, offering the perfect space to relax, entertain, or enjoy views of the surrounding area. Located on White Street in downtown Wake Forest, this home places you within walking distance to coffee shops, restaurants, breweries, the farmers market, and more, offering a vibrant and convenient lifestyle right outside your door. A rare opportunity to enjoy space, style, and walkable downtown living all in one exceptional home. Please go to Model Home for Open House.
Full Property Details
Full Property Details for 144 N White St #200
General
- Sold For: $400,000
- HOA FEE: $275/month
- Taxes: $5,099
- Status: Closed
- Type: Condo
- Source: 2218
- MLS ID: 10135930
- Added to Site: 247 day(s) ago
Interior
- Number of Rooms: 8
- Interior Features: Bathtub/Shower Combination, Double Vanity, Eat-in Kitchen, High Ceilings, Kitchen/Dining Room Combination, Pantry, Quartz Counters, Radon Mitigation, Smooth Ceilings, Walk-In Closet(s), Walk-In Shower, Water Closet, Wired for Sound
- Appliances: Built-In Electric Oven, Built-In Electric Range, Convection Oven, Dishwasher, Dryer, Electric Cooktop, Electric Oven, Electric Water Heater, Exhaust Fan, Microwave, Oven, Refrigerator, Smart Appliance(s), Stainless Steel Appliance(s), Vented Exhaust Fan, Washer, Washer/Dryer
- Flooring: Carpet, Ceramic Tile, Vinyl
Rooms
Bathrooms
- Total Bathrooms: 3
- Full Bathrooms: 2
- Half Bathrooms: 1
Bedrooms
- Total Bedrooms: 3
Other Rooms
- Laundry: Electric Dryer Hookup, Upper Level
Exterior
- Exterior Features: Balcony
- Porch/Patio/Deck: Deck, Terrace
Parking
- Garage: Yes
- Attached garage: Yes
- Garage Spaces: 1
- Parking Features: Attached, Concrete, Driveway, Garage, Garage Door Opener, Garage Faces Rear, On Street
Location
- County: Wake
- Subdivision: Magnolia Trace
- Driving Directions: Coming from N Carolina 98 Bypass E, take a left onto S Franklin St, Go through the round abouts and continue straight to the stop sign located at Franklin and Wait. Turn left on Wait Ave. Continue on Wait Ave to stoplight, turn right on White St and the community will be on the immediate right
- Direction Faces: Northwest
- City Limits: Yes
School Information
- Elementary School: Wake County Schools
- Middle School: Wake County Schools
- High School: Wake County Schools
Community
- Association: Yes
- Assoc. Fees Include: Insurance, Maintenance Grounds, Maintenance Structure, Sewer, Storm Water Maintenance, Trash, Water
Heating & Cooling
- Air Conditioning: Yes
- Cooling Type: Electric, Heat Pump
- Heating Type: Electric
Utilities
- Sewer: Public Sewer
- Water: Public
Structural Information
- Property Detached: Yes
- Architectural Style: Transitional
- Structure Type: Site Built
- Builder: Stanley Martin Homes
- Exterior Const.: Brick, Fiber Cement
- Roof: Shingle
- Common Walls: End Unit
- Windows: Blinds
- Building Size: 2610
- Square Feet: 2,610
- Finished Above Grnd: 2,610 Sq. Ft.
- Year Built: 2025
Lot Features
- Property View: City, City Lights, Downtown
- Frontage: City Street
- Street/Road Desc.: Paved
- Lot Features: City Lot, Corner Lot, Near Golf Course, Views
Green Features
- Energy Efficient: Thermostat
Financial Considerations
- Association Fee: $275
- Assoc Fee Freq.: Monthly
- Tax Amount: $5,099
Disclosures and Reports
- Special Conditions: Standard
- Property ID: 6.2
- Lot Number: 62
Listed and Sold by SM North Carolina Brokerage, Jolene Johnson (919) 215-6479

Get Pre-Approved Today
Schools
Schools serving 144 N White St #200
School District:Wake County Schools
| Name | Grades | Distance |
|---|---|---|
Richland Creek Elementary School 840 Wallridge Drive, Wake Forest, NC 27587 | PK-5 | 1.8 mi |
Wake Forest Middle School 1800 South Main Street, Wake Forest, NC 27587 | 6-8 | 2.1 mi |
Wake Forest High School 420 West Stadium Avenue, Wake Forest, NC 27587 | 9-12 | 0.5 mi |
Disclaimer:
School attendance boundaries provided by ATTOM Data Solutions and are for reference only. Contact the school directly to verify enrollment eligibility.
Price & Sales History for 144 N White St #200
Date
Details
Price
Change
Source
7/08/2026
Sold
$400,000
-5.88%
MLS
5/07/2026
Price Reduced
$425,000
-5.56%
MLS
2/26/2026
Price Reduced
$450,000
-5.26%
MLS
1/30/2026
Price Reduced
$475,000
-2.06%
MLS
1/14/2026
Price Reduced
$485,000
-2.92%
MLS
1/03/2026
Price Increased
$499,565
5.17%
MLS
12/04/2025
Listed
$475,000
—
MLS
Disclaimer: Historical sales information is derived from public records provided by the county offices. Information is not guaranteed and should be independently verified.
144 N White Street #200, Wake Forest, NC 27587 (MLS# 10135930) is a Condo property that was sold at $400,000 on July 08, 2026. Want to learn more about 144 N White Street #200? Do you have questions about finding other Condo real estate for sale in Wake Forest? You can browse all Wake Forest real estate or contact a Coldwell Banker agent to request more information.