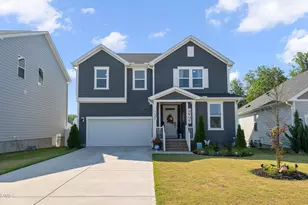
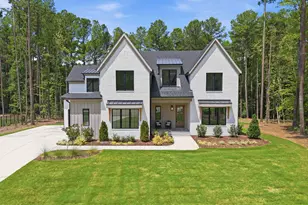
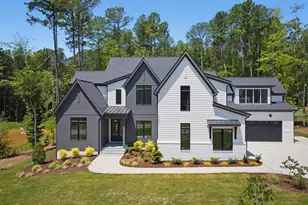
This is a carousel with tiles that activate property listing cards. Use the previous and next buttons to navigate.
1/1
$1,710,000
This is a carousel with tiles that activate property listing cards. Use the previous and next buttons to navigate.
1/1
Property Description
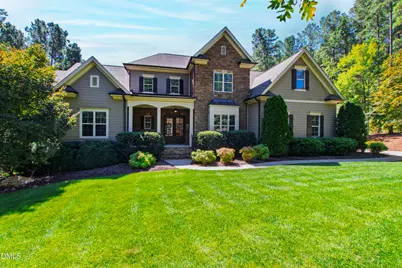
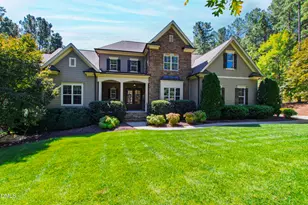
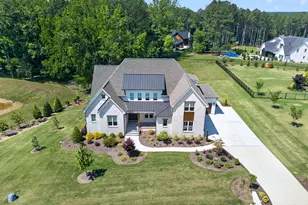
A Private Retreat Bordering Falls Lake State Park. Tucked away on a beautifully landscaped lot that backs onto the tranquil, wooded expanse of Falls Lake State Park, this custom-built home offers luxurious living in a serene setting. Designed for comfort, functionality, and year-round enjoyment, this 5 bedroom, 5.5-bath residence is a rare find and offers a diverse and enjoyable experience year round. Step into spacious one-level living, where the primary suite and a guest bedroom are conveniently located on the main floor. The heart of the home features an expansive eat-in kitchen with a large island, high-end stainless-steel appliances, and an oversized walk-in pantry-perfect for entertaining. The main level also includes formal dining, a home office, laundry, and access to the owner's favorite space: an all-season enclosed porch with interchangeable glass and screen windows. Outside, enjoy resort-style amenities including a covered outdoor grill area, patio with fire pit, inground pool, hot tub, and lush gardens-all framed by a private wall of trees that enhances both peace and privacy. Sightings of wildlife, walking and biking trails along with the lake are close by for outdoor enthusiasts. Upstairs, you'll find three additional bedrooms, each with its own ensuite bathroom, along with a versatile craft room that can easily serve as a sixth bedroom. A large bonus/rec room provides additional space for gathering and recreation. The property also includes a spacious 3-car attached garage, as well as a detached auxiliary building that features a 2-car garage, a state-of-the-art golf simulator, and an 850 sq ft fully equipped apartment (ADU) with a kitchen, living area, bedroom, and full bath. Lovingly maintained by its original owners for 13 years, this home blends thoughtful design, high-end finishes, and natural beauty to create an idyllic lifestyle just minutes from Wake Forest conveniences, RDU and Durham.
Full Property Details
Full Property Details for 14909 Coveshore Dr
General
- Sold For: $1,710,000
- HOA FEE: $70/month
- Taxes: $7,761
- Status: Closed
- Type: Single Family
- Source: 2218
- MLS ID: 10147550
- Added to Site: 141 day(s) ago
Interior
- Number of Rooms: 13
- Interior Features: Breakfast Bar, Ceiling Fan(s), Chandelier, Coffered Ceiling(s), Crown Molding, Double Vanity, Dual Closets, Eat-in Kitchen, Entrance Foyer, Granite Counters, High Ceilings, Kitchen Island, Open Floorplan, Pantry, Master Downstairs, Room Over Garage, Separate Shower, Storage, Walk-In Shower
- Appliances: Bar Fridge, Built-In Gas Oven, Convection Oven, Cooktop, Dishwasher, Disposal, Freezer, Gas Cooktop, Gas Oven, Gas Range, Gas Water Heater, Ice Maker, Microwave, Oven, Range Hood, Refrigerator, Washer/Dryer
- Flooring: Carpet, Hardwood
Rooms
Bathrooms
- Total Bathrooms: 5
- Full Bathrooms: 5
Bedrooms
- Total Bedrooms: 5
Other Rooms
- Laundry: Main Level
Additional Information
- Pool: Yes
- Private Pool: Yes
- Pool Description: In Ground, Liner, Outdoor Pool, Private
- Spa Description: Heated, In Ground
Exterior
- Exterior Features: Built-in Barbecue, Fenced Yard, Fire Pit, Garden, Outdoor Grill, Outdoor Kitchen, Private Yard, Smart Irrigation, Storage
- Porch/Patio/Deck: Patio
Parking
- Garage: Yes
- Attached garage: Yes
- Garage Spaces: 5
- Covered Spaces: 5
- Parking Features: Additional Parking, Concrete, Detached, Driveway, Garage Door Opener, Garage Faces Side, Workshop in Garage
Location
- County: Wake
- Subdivision: Kelsey at Falls Lake
- Driving Directions: Take Hwy 98 west, turn right onto New Light Rd, then right on Northside Dr and first right onto Coveshore Dr. House is on right.
School Information
- Elementary School: Wake - Pleasant Union Elementary
- Middle School: Wake - Wakefield
- High School: Wake - Wakefield
Community
- Association: Yes
- Assoc. Fees Include: Maintenance Grounds
Heating & Cooling
- Air Conditioning: Yes
- Cooling Type: Central Air, Gas
- Heating Type: Central, Natural Gas
Utilities
- Sewer: Septic Tank
- Water: Public
- Utility Description: Cable Connected, Electricity Connected, Natural Gas Connected, Septic Connected, Water Connected
Structural Information
- Architectural Style: Traditional
- Structure Type: House, Site Built
- Exterior Const.: Block, HardiPlank Type, Stone
- Basement: Yes
- Basement Desc.: Concrete, Heated, Storage Space, Walk-Up Access
- Roof: Asphalt
- Stories/Levels: 1
- Building Size: 5038
- Square Feet: 5,038
- Finished Above Grnd: 5,038 Sq. Ft.
- Year Built: 2012
Additional Structures
- Other Structures: Outbuilding, Outdoor Kitchen, Second Garage, Storage, Workshop
Lot Features
- Property View: Forest, Pool
- Lot Size (Acres): 2.27
- Lot Size (Sq. Ft.): 98,881.2
- Frontage: County Road
- Street/Road Desc.: Asphalt
- Fence: Yes
- Lot Features: Back Yard, Front Yard, Greenbelt, Hardwood Trees, Landscaped, Paved, Private, Secluded, Sprinklers In Front, Sprinklers In Rear, Wooded
- Zoning: R-80W
- Fencing (Description): Back Yard, Gate
Financial Considerations
- Association Fee: $70
- Assoc Fee Freq.: Monthly
- Tax Amount: $7,761.89
Disclosures and Reports
- Special Conditions: Standard
- Property ID: 180201466917000 0404402
- Lot Number: 27
Listed by Hodge & Kittrell Sotheby's Int, Brian Cosgriff (919) 777-4127
Sold by Choice Residential Real Estate, Sandi Brooks

Get Pre-Approved Today
Schools
Schools serving 14909 Coveshore Dr
School District:Wake County Schools
| Name | Grades | Distance |
|---|---|---|
Pleasant Union Elementary 1900 Pleasant Union Church Road, Raleigh, NC 27614 | PK-5 | 5.2 mi |
Wakefield Middle 2300 Wakefield Pines Drive, Raleigh, NC 27614 | 6-8 | 6.8 mi |
Wakefield High 2200 Wakefield Pines Drive, Raleigh, NC 27614 | 9-12 | 6.5 mi |
Disclaimer:
School attendance boundaries provided by ATTOM Data Solutions and are for reference only. Contact the school directly to verify enrollment eligibility.
Price & Sales History for 14909 Coveshore Dr
Date
Details
Price
Change
Source
6/03/2026
Sold
$1,710,000
-4.74%
MLS
2/19/2026
Listed
$1,795,000
—
MLS
Disclaimer: Historical sales information is derived from public records provided by the county offices. Information is not guaranteed and should be independently verified.
14909 Coveshore Drive, Wake Forest, NC 27587 (MLS# 10147550) is a Single Family property that was sold at $1,710,000 on June 03, 2026. Want to learn more about 14909 Coveshore Drive? Do you have questions about finding other Single Family real estate for sale in Wake Forest? You can browse all Wake Forest real estate or contact a Coldwell Banker agent to request more information.