This is a carousel with tiles that activate property listing cards. Use the previous and next buttons to navigate.
1/1
$575,000
This is a carousel with tiles that activate property listing cards. Use the previous and next buttons to navigate.
1/1
Property Description
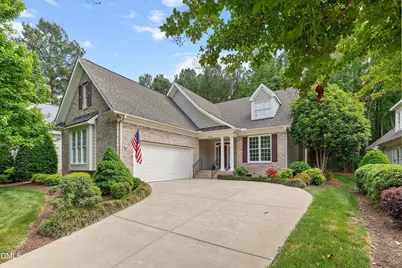
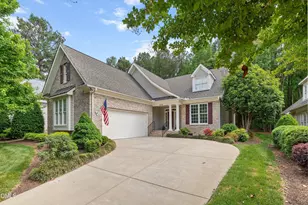
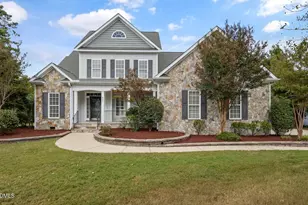
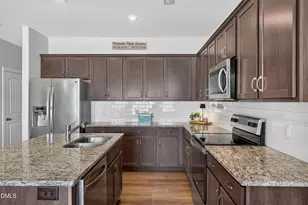
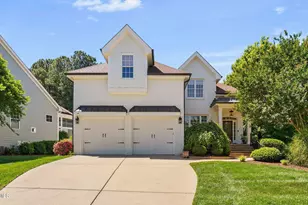
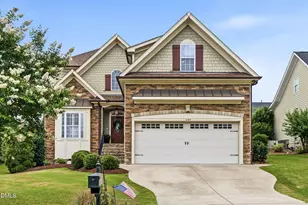
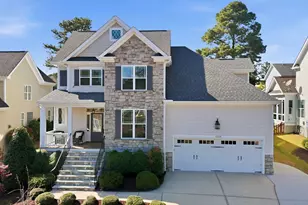
Nestled in the sought-after Heritage golf community of Wake Forest, this beautifully maintained home offers an amazing peaceful, private backyard setting and easy living with landscape maintenance included in the HOA dues. A spacious front porch welcomes you inside to a thoughtfully designed floor plan with timeless finishes and comfortable living spaces throughout. The main level features a first-floor primary suite, private office, gorgeous hardwood floors in the main living areas, and a layout designed for both everyday living and entertaining. The spacious family room is warm and inviting with a gas log fireplace. A gracious dining room connects easily to the Family room. The kitchen is well appointed with cherry cabinetry, granite countertops, tile backsplash, stainless steel appliances, double oven and a gas range. The breakfast area easily flows into the screen porch which overlooks the private backyard and offers a bright comfortable space to start the day. The first-floor primary suite features a vaulted ceiling, plush carpet, generous walk-in closet, and a well-appointed bathroom with dual vanities and large walk in shower. Upstairs offers a spacious secondary bedroom and a large third bedroom or bonus room, providing flexibility for guests, hobbies, or additional living space. Outdoor living is equally inviting with a screen porch and additional deck ideal for relaxing and enjoying the peaceful setting. Additional highlights include a newer roof, and two-car garage. Optional Heritage amenities include pool, clubhouse, and tennis, all within one of Wake Forest's most desirable communities.
Full Property Details
Full Property Details for 1508 Eppes Ln
General
- Sold For: $575,000
- HOA FEE: $24/month
- HOA FEE FREQ.: Annually
- Taxes: $5,097
- Status: Closed
- Type: Single Family
- Source: 2218
- MLS ID: 10164005
- Added to Site: 105 day(s) ago
Interior
- Number of Rooms: 10
- Interior Features: Bookcases, Built-in Features, Ceiling Fan(s), Chandelier, Double Vanity, Eat-in Kitchen, Entrance Foyer, Granite Counters, Living/Dining Room Combination, Open Floorplan, Pantry, Master Downstairs, Separate Shower, Smooth Ceilings, Soaking Tub, Storage, Walk-In Closet(s), Walk-In Shower, Water Closet
- Fireplace: Yes
- Number of Fireplaces: 1
- Fireplace(s): Family Room
- Appliances: Dishwasher, Disposal, Double Oven, Gas Range, Gas Water Heater, Microwave, Plumbed For Ice Maker
- Flooring: Carpet, Ceramic Tile, Hardwood
Rooms
Bathrooms
- Total Bathrooms: 3
- Full Bathrooms: 2
- Half Bathrooms: 1
Bedrooms
- Total Bedrooms: 3
Other Rooms
- Laundry: Laundry Room, Main Level
Additional Information
- Pool: Yes
Exterior
- Exterior Features: Private Yard, Rain Gutters
- Porch/Patio/Deck: Front Porch, Rear Porch, Screened
Parking
- Garage: Yes
- Attached garage: Yes
- Garage Spaces: 2
Location
- County: Wake
- Subdivision: Heritage
- Driving Directions: N on US1/Capital Blvd to Wake Forest. Right on 1A/Main St. Right on Rogers. Left on Thompson Glen, Right on Heritage Links Right on Eppes Lane.
- City Limits: Yes
School Information
- Elementary School: Wake County Schools
- Middle School: Wake County Schools
- High School: Wake County Schools
Community
- Association: Yes
- Assoc. Fees Include: Maintenance Grounds
Heating & Cooling
- Air Conditioning: Yes
- Cooling Type: Central Air, Zoned
- Heating Type: Forced Air, Natural Gas
Utilities
- Sewer: Public Sewer
- Water: Public
Structural Information
- Architectural Style: Transitional
- Structure Type: House, Site Built
- Exterior Const.: Fiber Cement, Stone
- Roof: Shingle
- Stories/Levels: 1
- Building Size: 2819
- Square Feet: 2,819
- Finished Above Grnd: 2,819 Sq. Ft.
- Year Built: 2005
Lot Features
- Lot Size (Acres): 0.2
- Lot Size (Sq. Ft.): 8,712
- Lot Features: Back Yard, Hardwood Trees, Landscaped, Private
- Zoning: GR5
Financial Considerations
- Association Fee: $285
- Assoc Fee Freq.: Annually
- Other Assoc Fees: $145
- Other Fee Freq.: Monthly
- Tax Amount: $5,097.72
Disclosures and Reports
- Special Conditions: Standard, Trust
- Property ID: 174902990751000 0314858
- Lot Number: 484
Listed by Southern Dream Homes, Jennifer Smith (919) 961-9646
Sold by Real Broker, LLC, Lizmary Caban

Get Pre-Approved Today
Schools
Schools serving 1508 Eppes Ln
School District:Wake County Schools
| Name | Grades | Distance |
|---|---|---|
Heritage Elementary 3500 Rogers Road, Wake Forest, NC 27587 | PK-5 | 0.9 mi |
Heritage Middle, Wake Forest, NC 3400 Rogers Road, Wake Forest, NC 27587 | 6-8 | 0.9 mi |
Heritage High School 1150 Forestville Road, Wake Forest, NC 27587 | 9-12 | 0.9 mi |
Disclaimer:
School attendance boundaries provided by ATTOM Data Solutions and are for reference only. Contact the school directly to verify enrollment eligibility.
Price & Sales History for 1508 Eppes Ln
Date
Details
Price
Change
Source
8/12/2026
Sold
$575,000
—
MLS
6/01/2026
Price Reduced
$575,000
-4.17%
MLS
4/30/2026
Listed
$600,000
—
MLS
Disclaimer: Historical sales information is derived from public records provided by the county offices. Information is not guaranteed and should be independently verified.
1508 Eppes Lane, Wake Forest, NC 27587 (MLS# 10164005) is a Single Family property that was sold at $575,000 on August 12, 2026. Want to learn more about 1508 Eppes Lane? Do you have questions about finding other Single Family real estate for sale in Wake Forest? You can browse all Wake Forest real estate or contact a Coldwell Banker agent to request more information.