This is a carousel with tiles that activate property listing cards. Use the previous and next buttons to navigate.
1/1
$769,000
This is a carousel with tiles that activate property listing cards. Use the previous and next buttons to navigate.
1/1
Property Description
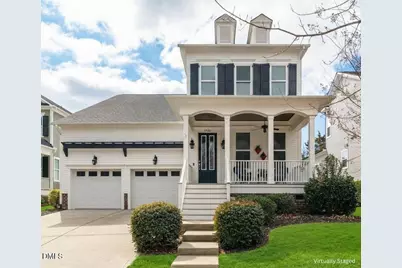
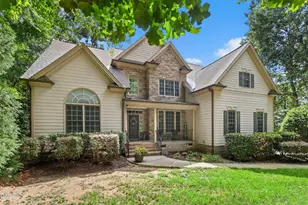
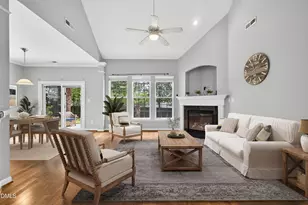
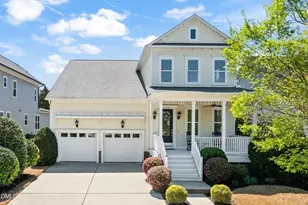
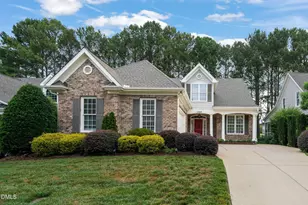
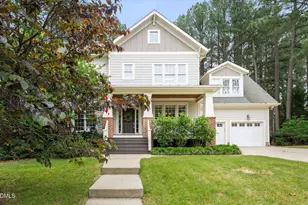
Looking for a home with golf course views, with the primary bedroom on the main level? This could very well be the one! This beautiful home sits on the #14 fairway at Heritage Golf Course on a cul-de-sac street with sunset & sunrise views. This charming home offers an open main living space with a large kitchen island, great storage, stainless steel appliances & beverage refrigerator. The kitchen flows into the breakfast nook & spacious living room, which have views of the golf course & access to the screened porch. The main floor primary bedroom offers natural light, private space & a beautiful bathroom with two closets, separate sinks, walk-in shower & storage. The separate dining room & private office/study offers functional living space. The laundry room is on the main floor with extra storage. The second floor offers a large loft/bonus room, a bedroom with a private bathroom & storage, and two additional bedrooms with a Jack & Jill bathroom. An additional great feature is the walk-in storage with a wide door. Special Callouts: Tankless hot water heater, encapsulated crawl space & built in 2015 (a newer home in Heritage). Enjoy being minutes from downtown Wake Forest, trails, shopping, dining, entertainment, & just 25-35 minutes to downtown Raleigh, RDU Airport & additional shopping, dining, entertainment & outdoor trails. The Heritage community offers semi-private golf, memberships to Heritage Golf & Swim/Tennis, and a strong sense of neighborhood, all with convenience & beauty.
Full Property Details
Full Property Details for 1536 Heritage Reserve Ct
General
- Sold For: $769,000
- HOA FEE: $24/month
- HOA FEE FREQ.: Annually
- Taxes: $6,461 (2025)
- Status: Closed
- Type: Single Family
- Source: 2218
- MLS ID: 10147234
- Added to Site: 232 day(s) ago
Interior
- Number of Rooms: 18
- Interior Features: Bathtub/Shower Combination, Ceiling Fan(s), Dual Closets, Eat-in Kitchen, Entrance Foyer, Granite Counters, High Ceilings, Kitchen Island, Primary Downstairs, Separate Shower, Shower Only, Soaking Tub, Storage, Walk-In Closet(s), Walk-In Shower
- Appliances: Dishwasher, Disposal, Gas Cooktop, Ice Maker, Microwave, Range Hood, Refrigerator, Stainless Steel Appliance(s), Tankless Water Heater, Wall Oven, Washer/Dryer, Wine Refrigerator
- Flooring: Carpet, Hardwood, Tile
Rooms
Bathrooms
- Total Bathrooms: 4
- Full Bathrooms: 3
- Half Bathrooms: 1
Bedrooms
- Total Bedrooms: 4
Other Rooms
- Laundry: Laundry Room, Main Level
Additional Information
- Shared Amenities: Insurance, Parking, Picnic Area, Playground, Pond Year Round, Trail(s)
- Pool: Yes
- Pool Description: Private, Swimming Pool Com/Fee, See Remarks
Exterior
- Exterior Features: Fenced Yard, Rain Gutters, Smart Camera(s)/Recording
- Porch/Patio/Deck: Screened
Parking
- Garage: Yes
- Attached garage: Yes
- Garage Spaces: 2
- Parking Features: Attached, Driveway
Location
- County: Wake
- Subdivision: Heritage
School Information
- Elementary School: Wake - Heritage
- Middle School: Wake - Heritage
- High School: Wake - Heritage
Community
- Association: Yes
- Assoc. Name: Heritage of Wake Forest HOA
- Assoc. Fees Include: Insurance, Maintenance Grounds
Heating & Cooling
- Central air: Yes
- Air Conditioning: Yes
- Cooling Type: Ceiling Fan(s), Central Air, Dual, Multi Units, Zoned
- Heating Type: Forced Air, Natural Gas, Zoned
- Water Heater: Tankless
Utilities
- Sewer: Private Sewer
- Water: Public
Structural Information
- Architectural Style: Charleston, Traditional, Transitional
- Structure Type: House
- Exterior Const.: Fiber Cement
- Roof: Shingle
- Windows: Blinds
- Stories/Levels: 1
- Building Size: 3339
- Square Feet: 3,339
- Living Area: 3,339 Sq. Ft.
- Finished Above Grnd: 3,339 Sq. Ft.
- Year Built: 2015
Lot Features
- Property View: Golf Course, Neighborhood, Trees/Woods
- Fence: Yes
- Lot Features: Cul-De-Sac, Landscaped, On Golf Course
- Fencing (Description): Back Yard, Fenced
Financial Considerations
- Association Fee: Yes
- Association Fee: $289
- Assoc Fee Freq.: Annually
- Tax Amount: $6,461
- Tax Year: 2025
- Terms: Cash, Conventional, FHA, VA Loan
Disclosures and Reports
- Special Conditions: Standard
- APN: 184004909421
- Lot Number: 564
Listed by Southern Lux Living, Sommer Donahoe (919) 426-1762
Sold by Raleigh Custom Realty, LLC, Sallie Wall

Get Pre-Approved Today
Schools
Schools serving 1536 Heritage Reserve Ct
School District:Wake County Schools
| Name | Grades | Distance |
|---|---|---|
Heritage Elementary 3500 Rogers Road, Wake Forest, NC 27587 | PK-5 | 1 mi |
Heritage Middle, Wake Forest, NC 3400 Rogers Road, Wake Forest, NC 27587 | 6-8 | 1 mi |
Heritage High School 1150 Forestville Road, Wake Forest, NC 27587 | 9-12 | 1.1 mi |
Disclaimer:
School attendance boundaries provided by ATTOM Data Solutions and are for reference only. Contact the school directly to verify enrollment eligibility.
Price & Sales History for 1536 Heritage Reserve Ct
Date
Details
Price
Change
Source
4/21/2026
Sold
$769,000
—
MLS
2/18/2026
Listed
$769,000
—
MLS
Disclaimer: Historical sales information is derived from public records provided by the county offices. Information is not guaranteed and should be independently verified.
1536 Heritage Reserve Court, Wake Forest, NC 27587 (MLS# 10147234) is a Single Family property that was sold at $769,000 on April 21, 2026. Want to learn more about 1536 Heritage Reserve Court? Do you have questions about finding other Single Family real estate for sale in Wake Forest? You can browse all Wake Forest real estate or contact a Coldwell Banker agent to request more information.