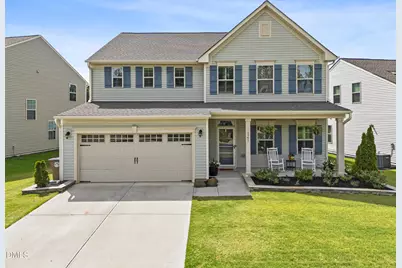
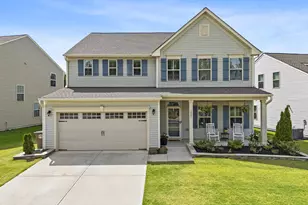
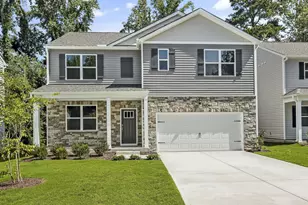
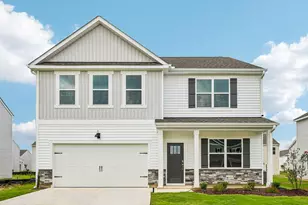
Full Property Details for 1541 Ripley Woods St
General
- Sold For: $453,000
- HOA FEE: $73/month
- HOA FEE FREQ.: Quarterly
- Taxes: $4,392 (2026)
- Status: Closed
- Type: Single Family
- Source: 2218
- MLS ID: 10170255
- Added to Site: 138 day(s) ago
Interior
- Number of Rooms: 13
- Interior Features: Bathtub Only, Bathtub/Shower Combination, Built-in Features, Ceiling Fan(s), Double Vanity, Dual Closets, Entrance Foyer, Kitchen Island, Kitchen/Dining Room Combination, Open Floorplan, Pantry, Quartz Counters, Recessed Lighting, Separate Shower, Shower Only, Smooth Ceilings, Storage, Walk-In Closet(s)
- Appliances: Convection Oven, Dishwasher, Gas Oven, Gas Range, Tankless Water Heater
- Flooring: Carpet, Luxury Vinyl
Rooms
- Total Bathrooms: 3
- Full Bathrooms: 3
- Laundry: Laundry Room, Upper Level
Additional Information
- Shared Amenities: Clubhouse, Maintenance Grounds, Playground, Pool
- Pool: Yes
- Pool Description: Association, In Ground, Outdoor Pool
- Security/Safety: Carbon Monoxide Detector(s), Smoke Detector(s)
Exterior
- Exterior Features: Rain Gutters
- Porch/Patio/Deck: Covered, Front Porch, Patio, Rear Porch, Screened
Parking
- Garage: Yes
- Attached garage: Yes
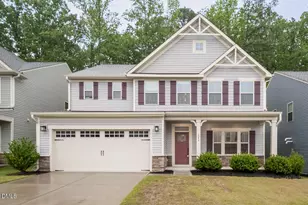
- Garage Spaces: 2
- Parking Features: Driveway, Garage Faces Front
Location
- County: Franklin
- Subdivision: Mason Oaks
School Information
- Elementary School: Franklin - Youngsville Elementary
- Middle School: Franklin - Cedar Creek Middle
- High School: Franklin - Franklinton High
Community
- Association: Yes
- Assoc. Name: Mason Oaks Community Association
- Assoc. Fees Include: Maintenance Grounds, Storm Water Maintenance
Heating & Cooling
- Central air: Yes
- Air Conditioning: Yes
- Cooling Type: Central Air
- Heating Type: Forced Air, Natural Gas
- Water Heater: Tankless
Utilities
- Sewer: Public Sewer
- Water: Public
- Utility Description: Electricity Connected, Natural Gas Connected, Water Connected
Structural Information
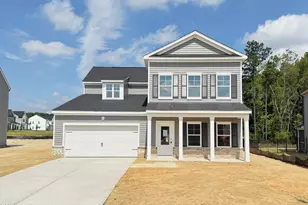
- Architectural Style: Transitional
- Structure Type: House
- Builder: Ryan Homes
- Exterior Const.: Stone, Vinyl Siding
- Roof: Shingle
- Common Walls: No Common Walls
- Stories/Levels: 2
- Building Size: 3000
- Square Feet: 3,000
- Living Area: 3,000 Sq. Ft.
- Finished Above Grnd: 3,000 Sq. Ft.
- Year Built: 2021
- Property Condition: Updated/Remodeled
Lot Features
- Lot Size (Acres): 0.14
- Lot Size (Sq. Ft.): 6,098
- Frontage: City Street
- Lot Features: Back Yard, Close to Clubhouse
- Zoning: CU R5Com & Res
- Fencing (Description): None
Financial Considerations
- Association Fee: Yes
- Association Fee: $220
- Assoc Fee Freq.: Quarterly
- Tax Amount: $4,392.47
- Tax Year: 2026
- Terms: Cash, Conventional, FHA, VA Loan, USDA Loan
Disclosures and Reports
- Special Conditions: Standard
- APN: 46242
- Lot Number: 44
Listed by Blue Sky Properties, Shaunna Leider (607) 321-9000 and Blue Sky Properties, Celeste Reinholtz (919) 610-1469
Sold by Blue Sky Properties, Shaunna Leider