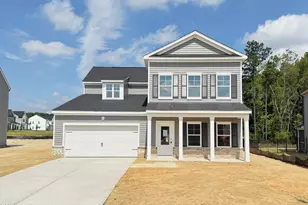
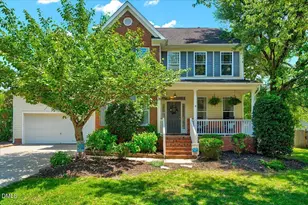
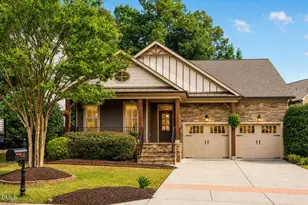
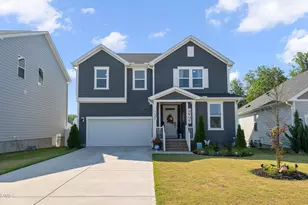
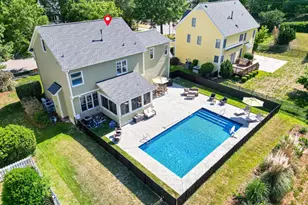
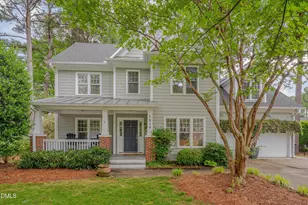
Full Property Details for 1609 Heritage Club Ave
General
- Sold For: $610,000
- HOA FEE: $24/month
- HOA FEE FREQ.: Annually
- Taxes: $4,844 (2026)
- Status: Closed
- Type: Single Family
- Source: 2218
- MLS ID: 10166939
- Added to Site: 151 day(s) ago
Interior
- Number of Rooms: 13
- Interior Features: Bathtub/Shower Combination, Ceiling Fan(s), Coffered Ceiling(s), Crown Molding, Dining L, Double Vanity, Entrance Foyer, High Ceilings, High Speed Internet, Open Floorplan, Recessed Lighting, Room Over Garage, Smooth Ceilings, Tray Ceiling(s), Vaulted Ceiling(s), Walk-In Closet(s), Walk-In Shower, Whirlpool Tub
- Fireplace: Yes
- Number of Fireplaces: 1
- Fireplace(s): Blower Fan, Gas
- Appliances: Dishwasher, Electric Oven, Exhaust Fan, Free-Standing Refrigerator, Microwave, Oven, Plumbed For Ice Maker, Range Hood, Refrigerator, Self Cleaning Oven, Stainless Steel Appliance(s), Water Heater
- Flooring: Carpet, Combination, Hardwood
Rooms
- Total Bathrooms: 3
- Full Bathrooms: 2
- Half Bathrooms: 1
- Laundry: Electric Dryer Hookup, Laundry Room, Main Level, Washer Hookup
Additional Information
- Security/Safety: Fire Alarm, Security Lights, Smoke Detector(s)
Exterior
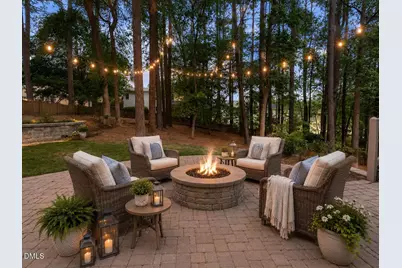
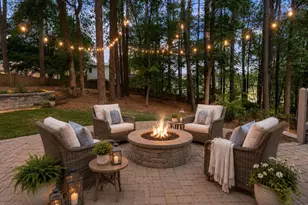
- Exterior Features: Fenced Yard, In Parade of Homes, Private Yard, Rain Gutters
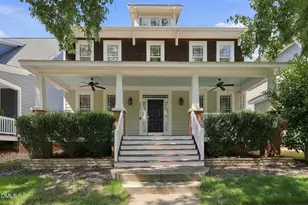
- Porch/Patio/Deck: Deck, Front Porch
Parking
- Garage: Yes
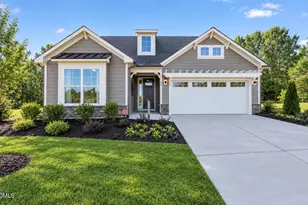
- Attached garage: Yes
- Garage Spaces: 2
Location
- County: Wake
- Subdivision: Heritage
- Building Name: Wardson Construction ''The Rose''
School Information
- Elementary School: Wake - Heritage Elementary
- Middle School: Wake - Heritage Middle
- High School: Wake - Heritage High School
Community
- Association: Yes
- Assoc. Name: Heritage Wake Forest HOA - Charleston Management G
Heating & Cooling
- Central air: Yes
- Air Conditioning: Yes
- Cooling Type: Attic Fan, Central Air, Multi Units, Zoned
- Heating Type: Fireplace(s), Forced Air
Utilities
- Sewer: Public Sewer
- Water: Public
- Cable Available: Yes
- Utility Description: Cable Available, Cable Connected, Electricity Connected, Natural Gas Connected, Sewer Connected, Water Connected, Underground Utilities
Structural Information
- Architectural Style: Colonial, Traditional
- Structure Type: Site Built
- Builder: Wardson Construction
- Exterior Const.: Fiber Cement, HardiPlank Type
- Roof: Shingle
- Common Walls: No Common Walls
- Windows: Double Pane Windows, Shutters, Window Treatments
- Stories/Levels: 3
- Building Size: 2495
- Square Feet: 2,495
- Living Area: 2,495 Sq. Ft.
- Finished Above Grnd: 2,495 Sq. Ft.
- Year Built: 2001
Lot Features
- Property View: Garden, Neighborhood, Trees/Woods
- Lot Size (Acres): 0.29
- Lot Size (Sq. Ft.): 12,632
- Frontage: City Street, Easement
- Street/Road Desc.: Paved
- Fence: Yes
- Lot Features: Back Yard, City Lot, Front Yard, Hardwood Trees, Interior Lot, Landscaped
- Zoning: GR5
- Fencing (Description): Back Yard
Financial Considerations
- Association Fee: Yes
- Association Fee: $285
- Assoc Fee Freq.: Annually
- Tax Amount: $4,844.39
- Tax Year: 2026
- Terms: Cash, Conventional, FHA, VA Loan
Disclosures and Reports
- Special Conditions: Standard
- APN: 185003029517000
- Lot Number: 68
Listed by RE/MAX Legacy, Jessica Fancher Graber (919) 896-2390
Sold by EXP Realty LLC, Sharon Evans