This is a carousel with tiles that activate property listing cards. Use the previous and next buttons to navigate.
1/1
$2,750
This is a carousel with tiles that activate property listing cards. Use the previous and next buttons to navigate.
1/1
Property Description
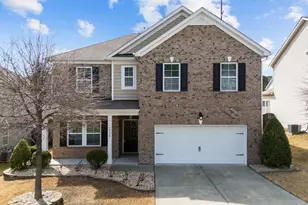
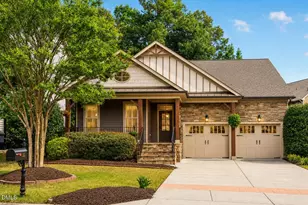
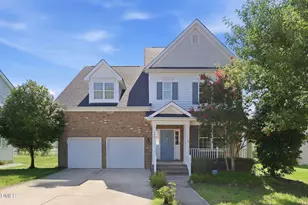
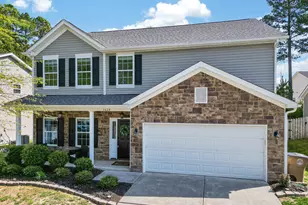
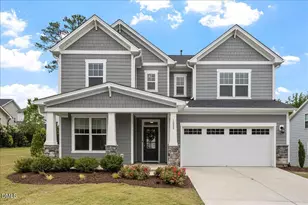
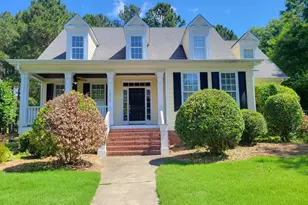
This stunning brick-front home features five bedrooms and three full bathrooms, offering ample space for comfortable living. Conveniently situated in the charming Town of Wake Forest, this property is just five minutes from Heritage Golf Course, making it an ideal location for golf enthusiasts and those seeking a vibrant community. The inviting front porch provides the perfect spot to relax and unwind in the evenings. Upon entering the home, you are greeted by an elegant foyer that showcases beautiful hardwood flooring, which extends throughout most of the house. Main Level Features: The first floor boasts a formal dining room adorned with wainscoting, creating a refined atmosphere for entertaining guests. An open floor plan seamlessly connects the spacious kitchen to the adjoining family room and breakfast nook. The kitchen is designed with granite countertops, a stylish backsplash, stainless steel appliances, and an island that overlooks the main living space. It also offers the flexibility to accommodate a natural gas stove if desired. The family room is highlighted by a cozy gas log fireplace and is pre-wired for surround sound, enhancing your entertainment experience. Additionally, the first floor includes an In-Law or Guest Suite with a full bathroom, providing privacy and convenience for visitors. Upper Level and Bedrooms: Hardwood floors continue throughout the main living areas, except for the secondary bedrooms and bathrooms. The spacious Master Bedroom features a luxurious master suite bathroom complete with a double vanity, a glass-enclosed walk-in shower, an oval bathtub, and a large walk-in closet. For added versatility, a generous bonus or entertainment room is available, equipped with a built-in bar--perfect for hosting gatherings or relaxing with family and friends. Outdoor Living and Additional Features: The backyard is designed for outdoor enjoyment, featuring a private fence, a storage shed, a covered patio, and an extended uncovered patio--ideal for grilling and entertaining. The finished garage offers additional functionality and convenience for homeowners. Community Amenities: Residents of this wonderful neighborhood have access to fantastic amenities, including a clubhouse, a large pool, a children's pool, and a playground. These features make it a welcoming and enjoyable community to call home!
Full Property Details
Full Property Details for 1736 Fern Hollow Trail
General
- Rent: $2,750
- Status: Closed
- Type: Single Family
- Source: 2218
- MLS ID: 10182518
- Added to Site: 79 day(s) ago
Rental Information
- Lease/Rent Term: 12 Months
- Date Available: 9/1/2026
Interior
- Number of Rooms: 10
- Interior Features: Bar, Beamed Ceilings, Built-in Features, Ceiling Fan(s), Chandelier, Crown Molding, Dining L, Double Vanity, Dry Bar, Entrance Foyer, Granite Counters, Kitchen Island, Open Floorplan, Pantry, Recessed Lighting, Separate Shower, Smooth Ceilings, Stone Counters, Walk-In Closet(s), Walk-In Shower
- Fireplace: Yes
- Number of Fireplaces: 1
- Fireplace(s): Family Room, Gas, Gas Log, Glass Doors
- Appliances: Cooktop, Dishwasher, Electric Range, Free-Standing Electric Range, Free-Standing Range, Free-Standing Refrigerator, Ice Maker, Microwave, Oven, Range, Refrigerator, Stainless Steel Appliance(s), Water Heater
- Flooring: Carpet, Hardwood, Luxury Vinyl, Plank, Vinyl, Wood
Rooms
Bathrooms
- Total Bathrooms: 3
- Full Bathrooms: 3
Bedrooms
- Total Bedrooms: 5
Other Rooms
- Laundry: Electric Dryer Hookup, Inside, Laundry Room, Upper Level, Washer Hookup
Additional Information
- Shared Amenities: Clubhouse, Playground, Pool
- Security/Safety: Smoke Detector(s)
Exterior
- Exterior Features: Fenced Yard, Private Yard, Rain Gutters, Storage
- Porch/Patio/Deck: Covered, Front Porch, Patio, Porch, Rear Porch
Parking
- Attached garage: Yes
- Garage Spaces: 2
- Total Spaces: 2
- Parking Features: Attached, Concrete, Covered, Driveway, Garage, Garage Door Opener, Garage Faces Front
Location
- County: Wake
- Subdivision: Bowling Green
School Information
- Elementary School: Wake - Jones Dairy Elementary
- Middle School: Wake - Heritage Middle
- High School: Wake - Wake Forest High School
Community
- Association: Yes
- Assoc. Name: Bowling Green HOA
Heating & Cooling
- Central air: Yes
- Air Conditioning: Yes
- Cooling Type: Ceiling Fan(s), Central Air, Electric, Gas Pack
- Heating Type: Central, Forced Air, Gas Pack, Natural Gas
Utilities
- Sewer: Public Sewer
- Water: Public
- Cable Available: Yes
- Utility Description: Cable Available, Electricity Connected, Natural Gas Connected, Sewer Connected, Water Connected
Structural Information
- Roof: Other
- Common Walls: No Common Walls
- Stories/Levels: 2
- Year Built: 2014
Additional Structures
- Other Structures: Outbuilding, Shed(s), Storage
Lot Features
- Property View: Neighborhood
- Lot Size (Acres): 0.18
- Lot Size (Sq. Ft.): 7,841
- Fence: Yes
- Lot Features: Back Yard, Front Yard, Landscaped, Private
- Fencing (Description): Back Yard, Fenced, Front Yard, Gate, Privacy, Wood
Financial Considerations
- Lease Price: $2,750
- Assoc Fee Freq.: Annually
- Security Deposit: $2,750
- Owner Pays: Association Fees
- Tenant Pays: All Utilities, Cable TV, Electricity, Gas, Grounds Care, Sewer
Disclosures and Reports
- APN: 185002565560000 0416602
Listed by Isaacs Realty LLC, Chris Isaacs (919) 255-8713
Sold by Non Member Office, Non Member

Schools
Schools serving 1736 Fern Hollow Trail
School District:Wake County Schools
| Name | Grades | Distance |
|---|---|---|
Jones Dairy Elementary 1100 Jones Dairy Road, Wake Forest, NC 27587 | PK-5 | 1 mi |
Heritage Middle, Wake Forest, NC 3400 Rogers Road, Wake Forest, NC 27587 | 6-8 | 2.4 mi |
Wake Forest High School 420 West Stadium Avenue, Wake Forest, NC 27587 | 9-12 | 2.7 mi |
Disclaimer:
School attendance boundaries provided by ATTOM Data Solutions and are for reference only. Contact the school directly to verify enrollment eligibility.
Price History for 1736 Fern Hollow Trail
Date
Details
Price
Change
Source
8/31/2026
Sold
$2,750
—
MLS
7/25/2026
Listed
$2,750
—
MLS
Disclaimer: Historical sales information is derived from public records provided by the county offices. Information is not guaranteed and should be independently verified.
1736 Fern Hollow Trail, Wake Forest, NC 27587 (MLS# 10182518) is a Single Family property that was sold at $2,750 on August 31, 2026. Want to learn more about 1736 Fern Hollow Trail? Do you have questions about finding other real estate for sale or rent in Wake Forest? You can browse all Wake Forest rentals or contact a Coldwell Banker agent to request more information.