This is a carousel with tiles that activate property listing cards. Use the previous and next buttons to navigate.
1/1
$390,000
This is a carousel with tiles that activate property listing cards. Use the previous and next buttons to navigate.
1/1
Property Description
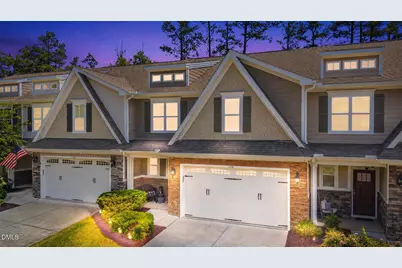
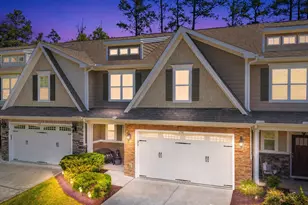
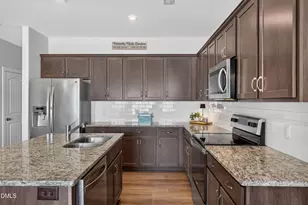
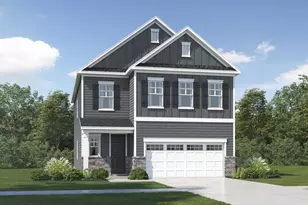
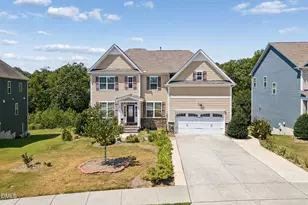
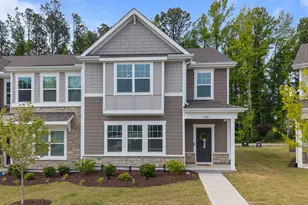
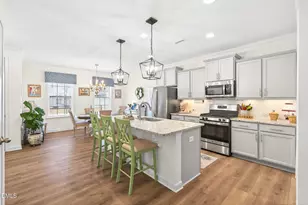
10k BUYER INCENTIVE to "USE AS YOU CHOOSE", for CLOSING EXPENSES or 2/1 BUY DOWN on the rate! Welcome to 1741 Grandmaster Way in Wake Forest's desirable Bishops Grant community within The Preserve at Bishops Grant. This beautifully maintained 3-bedroom, 2.5-bath townhome offers approximately 2,083 square feet and a comfortable, low-maintenance layout designed for everyday living and easy entertaining. Recent exterior updates include a full power washing and complete repainting of the unit, including the garage door, along with a re-stained front door, porch ceiling, and exterior of the screened porch. The bright, open kitchen and dining area flow seamlessly into the main living space. The kitchen features white cabinetry, granite countertops, a white subway tile backsplash, stainless steel appliances, a gas range, built-in microwave, recessed lighting, under-cabinet lighting, and a large center island with updated pendant lighting and bar seating. The refrigerator, dishwasher, and microwave have been replaced within the last 2-3 years. The adjoining dining area offers natural light, wainscoting detail, a chandelier, and plenty of room for meals or gatherings. The family room is open to the kitchen and dining areas and features hardwood-style flooring, crown molding, recessed lighting, a ceiling fan, front windows with plantation shutters, and a fireplace with a classic white mantel. Additional first-floor details include wainscoting in the hallways, updated hallway lighting, and a powder room with a built-in cabinet for added storage. The owner's suite provides a spacious retreat with soft carpet, a ceiling fan, large window, and stylish blue accent wall. The ensuite bath features a dual-sink vanity with white cabinetry, tile flooring, brushed nickel fixtures, white wood-framed mirrors, a walk-in tile shower with glass door and built-in bench, a separate water closet, and generous closet space. Upstairs, the spacious bonus room offers flexible living space with soft carpet, a ceiling fan, built-in desk area, and room for media, games, work, or hobbies. The secondary bedrooms are comfortably sized with soft carpet, neutral wall color, ceiling lights, and good closet storage. The shared full bath includes a dual-sink vanity with white cabinetry, tile flooring, brushed nickel fixtures, white wood-framed mirrors, and a tub/shower combination. A mudroom and dedicated laundry room add convenience with built-in bench storage, hooks, tile flooring, and shelving. Outdoor living includes a covered front entry, stone-accented facade, attached garage, screened porch, adjoining patio, and fenced backyard. Mature landscaping enhances the private rear setting while keeping maintenance simple. Bishops Grant offers desirable neighborhood amenities, including a community pool, clubhouse, playground, and open green spaces, all in a convenient Wake Forest location near shopping, dining, and major commuter routes. Don't miss the opportunity to make this Wake Forest townhome your own -- schedule your showing today!
Full Property Details
Full Property Details for 1741 Grandmaster Way
General
- Sold For: $390,000
- HOA FEE: $215/month
- Taxes: $3,725
- Status: Closed
- Type: Townhouse
- Source: 2218
- MLS ID: 10168864
- Added to Site: 95 day(s) ago
Interior
- Number of Rooms: 7
- Interior Features: Bathtub/Shower Combination, Ceiling Fan(s), Eat-in Kitchen, Entrance Foyer, Granite Counters, High Ceilings, Pantry, Shower Only, Storage, Tray Ceiling(s), Walk-In Closet(s)
- Fireplace: Yes
- Number of Fireplaces: 1
- Fireplace(s): Family Room, Gas, Gas Log
- Appliances: Dishwasher, ENERGY STAR Qualified Appliances, Gas Range, Gas Water Heater, Microwave, Plumbed For Ice Maker, Self Cleaning Oven
- Flooring: Carpet, Hardwood, Tile
Rooms
Bathrooms
- Total Bathrooms: 3
- Full Bathrooms: 2
- Half Bathrooms: 1
Bedrooms
- Total Bedrooms: 3
Other Rooms
- Laundry: Electric Dryer Hookup, Laundry Room, Main Level
Additional Information
- Shared Amenities: Clubhouse, Pool
- Pool: Yes
Exterior
- Exterior Features: Rain Gutters
- Porch/Patio/Deck: Covered, Patio, Porch
Parking
- Garage: Yes
- Attached garage: Yes
- Garage Spaces: 2
- Parking Features: Attached, Concrete, Driveway, Garage, Garage Door Opener, Garage Faces Front
Location
- County: Wake
- Subdivision: Bishops Grant
- Driving Directions: From I-440, take US-1/Capital Boulevard North toward Wake Forest. Continue north and take the NC-98/Durham Road exit. Turn right onto NC-98 E/Durham Road. Turn left onto Middlegame Way into Bishops Grant, then turn right onto Grandmaster Way. Your new home will be on the right!
- City Limits: Yes
School Information
- Elementary School: Wake - Richland Creek Elementary School
- Middle School: Wake - Wake Forest Middle School
- High School: Wake - Wake Forest High School
Community
- Association: Yes
- Assoc. Fees Include: Maintenance Grounds, Maintenance Structure
Heating & Cooling
- Air Conditioning: Yes
- Cooling Type: Central Air, Zoned
- Heating Type: Forced Air, Natural Gas, Zoned
Utilities
- Sewer: Public Sewer
- Water: Public
- Utility Description: Cable Available
Structural Information
- Architectural Style: Transitional
- Structure Type: Site Built
- Builder: Capitol City Homes
- Exterior Const.: Fiber Cement, Shake Siding, Stone
- Roof: Shingle
- Windows: Insulated Windows
- Stories/Levels: 2
- Building Size: 2200
- Square Feet: 2,200
- Finished Above Grnd: 2,200 Sq. Ft.
- Year Built: 2017
Lot Features
- Lot Size (Acres): 0.05
- Lot Size (Sq. Ft.): 2,178
- Lot Dimensions: See survey
- Lot Features: Landscaped
- Zoning: CU GR10
Green Features
- Energy Efficient: Thermostat
- Water Conservation: Low-Flow Fixtures
Financial Considerations
- Association Fee: $215
- Assoc Fee Freq.: Monthly
- Tax Amount: $3,725.4
Disclosures and Reports
- Special Conditions: Standard
- Property ID: 1850691248
- Lot Number: 18
Listed and Sold by Coldwell Banker HPW, Jim Allen (919) 645-2114

Get Pre-Approved Today
Schools
Schools serving 1741 Grandmaster Way
School District:Wake County Schools
| Name | Grades | Distance |
|---|---|---|
Richland Creek Elementary School 840 Wallridge Drive, Wake Forest, NC 27587 | PK-5 | 3.4 mi |
Wake Forest Middle School 1800 South Main Street, Wake Forest, NC 27587 | 6-8 | 3.5 mi |
Wake Forest High School 420 West Stadium Avenue, Wake Forest, NC 27587 | 9-12 | 2.6 mi |
Disclaimer:
School attendance boundaries provided by ATTOM Data Solutions and are for reference only. Contact the school directly to verify enrollment eligibility.
Price & Sales History for 1741 Grandmaster Way
Date
Details
Price
Change
Source
8/07/2026
Sold
$390,000
-6.02%
MLS
6/26/2026
Price Reduced
$415,000
-2.35%
MLS
5/21/2026
Listed
$425,000
—
MLS
Disclaimer: Historical sales information is derived from public records provided by the county offices. Information is not guaranteed and should be independently verified.
1741 Grandmaster Way, Wake Forest, NC 27587 (MLS# 10168864) is a Townhouse property that was sold at $390,000 on August 07, 2026. Want to learn more about 1741 Grandmaster Way? Do you have questions about finding other Townhouse real estate for sale in Wake Forest? You can browse all Wake Forest real estate or contact a Coldwell Banker agent to request more information.