This is a carousel with tiles that activate property listing cards. Use the previous and next buttons to navigate.
1/1
$490,000
This is a carousel with tiles that activate property listing cards. Use the previous and next buttons to navigate.
1/1
Property Description
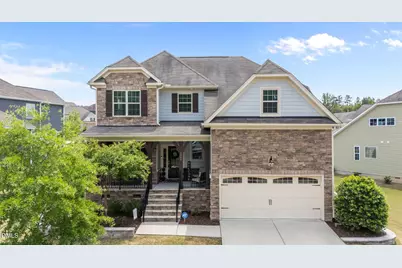
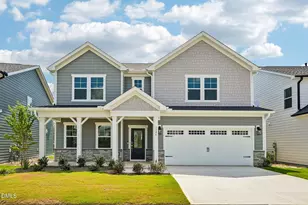
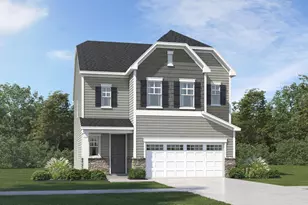
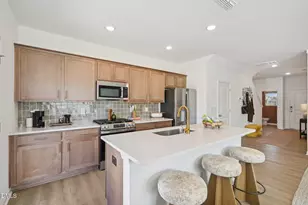
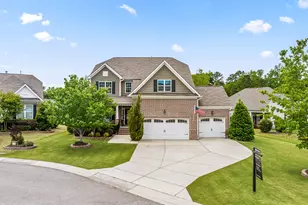
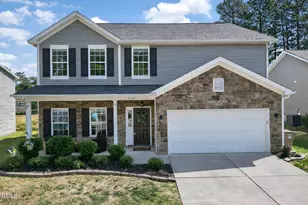
This beautifully designed two-story home offers a perfect blend of comfort, style, and functionality. Featuring an open-concept layout, the main living area is highlighted by a dramatic two-story slanted ceiling and a cozy gas fireplace, creating a bright and inviting space ideal for both relaxing and entertaining. Engineered hardwood floors flow throughout the main areas, complementing the elegant finishes. The kitchen is thoughtfully designed with granite countertops, a spacious island, and a convenient pantry, while a separate dining room provides the perfect setting for formal meals or gatherings. The main-level primary suite offers privacy and luxury, complete with tray ceilings, a dual vanity sink, walk-in shower, and a garden tub for a spa-like retreat. A laundry room is also conveniently located on the main level for easy access. Upstairs, you'll find the remaining bedrooms along with a versatile bonus room over the garage that can easily serve as a playroom, home office, gym, or guest quarters. Outdoor living is just as impressive, with a large covered front porch and a covered back patio overlooking a spacious backyard--perfect for entertaining or enjoying outdoor activities. The home is ideally situated directly across the street from the entrance to the greenway, offering easy access to outdoor recreation. Additional features include two attic spaces for ample storage and a newly installed AC unit and furnace (2026) that come with a 10-year warranty, offering peace of mind for years to come. This home truly combines modern comfort with timeless design, making it an exceptional place to call home.
Full Property Details
Full Property Details for 1800 Longmont Dr
General
- Sold For: $490,000
- HOA FEE: $75/month
- Taxes: $4,418
- Status: Closed
- Type: Single Family
- Source: 2218
- MLS ID: 10164013
- Added to Site: 97 day(s) ago
Interior
- Number of Rooms: 1
- Fireplace: Yes
- Number of Fireplaces: 1
- Fireplace(s): Gas, Living Room, Prefabricated
- Flooring: Carpet, Simulated Wood, Tile
Rooms
Bathrooms
- Total Bathrooms: 3
- Full Bathrooms: 2
- Half Bathrooms: 1
Bedrooms
- Total Bedrooms: 4
Parking
- Garage: Yes
- Attached garage: Yes
- Garage Spaces: 2
Location
- County: Wake
- Subdivision: Austin Creek
- Driving Directions: Drive from US-401 N to Rolesville. Follow E Young St, Averette Rd and NC-98 W to Longmont Dr in Wake Forest.
- City Limits: Yes
School Information
- Elementary School: Wake - Sanford Creek Elementary
- Middle School: Wake - Wake Forest Middle School
- High School: Wake - Wake Forest High School
Community
- Association: Yes
- Assoc. Fees Include: Maintenance Grounds
Heating & Cooling
- Air Conditioning: Yes
- Cooling Type: Central Air, Dual, Zoned
- Heating Type: Forced Air, Zoned
Utilities
- Sewer: Public Sewer
- Water: Public
Structural Information
- Architectural Style: Transitional
- Structure Type: House
- Exterior Const.: Fiber Cement, Stone
- Basement: Yes
- Basement Desc.: Crawl Space
- Roof: Shingle
- Stories/Levels: 2
- Building Size: 2277
- Square Feet: 2,277
- Finished Above Grnd: 2,277 Sq. Ft.
- Year Built: 2017
Lot Features
- Lot Size (Acres): 0.23
- Lot Size (Sq. Ft.): 10,018.8
- Zoning: GR5
Financial Considerations
- Association Fee: $75
- Assoc Fee Freq.: Monthly
- Tax Amount: $4,418.19
Disclosures and Reports
- Special Conditions: Standard
- Property ID: 185002668410000 0430810
- Lot Number: 153
Listed by DASH Carolina, Maria Greer (919) 800-7039
Sold by Coldwell Banker HPW, Susan Abshire

Get Pre-Approved Today
Schools
Schools serving 1800 Longmont Dr
School District:Wake County Schools
| Name | Grades | Distance |
|---|---|---|
Sanford Creek Elementary 701 Granite Falls Boulevard, Rolesville, NC 27571 | PK-5 | 2.6 mi |
Wake Forest Middle School 1800 South Main Street, Wake Forest, NC 27587 | 6-8 | 3.5 mi |
Wake Forest High School 420 West Stadium Avenue, Wake Forest, NC 27587 | 9-12 | 2.9 mi |
Disclaimer:
School attendance boundaries provided by ATTOM Data Solutions and are for reference only. Contact the school directly to verify enrollment eligibility.
Price & Sales History for 1800 Longmont Dr
Date
Details
Price
Change
Source
6/30/2026
Sold
$490,000
-1.8%
MLS
5/23/2026
Price Reduced
$499,000
-2.16%
MLS
5/01/2026
Listed
$510,000
—
MLS
Disclaimer: Historical sales information is derived from public records provided by the county offices. Information is not guaranteed and should be independently verified.
1800 Longmont Drive, Wake Forest, NC 27587 (MLS# 10164013) is a Single Family property that was sold at $490,000 on June 30, 2026. Want to learn more about 1800 Longmont Drive? Do you have questions about finding other Single Family real estate for sale in Wake Forest? You can browse all Wake Forest real estate or contact a Coldwell Banker agent to request more information.