This is a carousel with tiles that activate property listing cards. Use the previous and next buttons to navigate.
1/1
$665,000
This is a carousel with tiles that activate property listing cards. Use the previous and next buttons to navigate.
1/1
Property Description
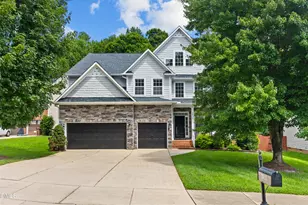
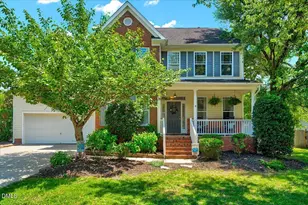
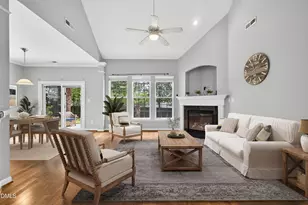
BEFORE YOU JUDGE THIS HOME, COME SEE IT. You've seen the photos. You've seen the price. You may have even noticed the days on market. But some homes simply can't be understood from a screen-and 1824 Longmont Drive is one of them. Offering more than 4,100 square feet, 5 bedrooms and 4 full baths, this Austin Creek home stands apart not simply because of its size, but because of how exceptionally well the space is designed and used. Bigger isn't always better. A great floor plan is about flow, flexibility and having the right spaces in the right places. Step inside and experience an open-concept main level designed for both everyday living and entertaining. The gourmet kitchen with oversized island flows naturally into the breakfast area and family room, while designer lighting, custom built-ins and detailed finishes give the home a polished, welcoming feel. Need flexibility? A main-level bedroom with full bath creates an ideal guest suite, home office or multi-generational living option. Upstairs, the spacious primary suite provides a private retreat, while additional bedrooms and an expansive bonus/media room give everyone room to spread out. Then there are the spaces you don't find in every home. The custom bourbon lounge creates a one-of-a-kind setting for game days, entertaining or simply unwinding at the end of the day. And don't let the backyard photograph make the decision for you. This home extends its living space outdoors with both a screened porch and expansive deck, providing separate areas for relaxing, grilling, dining and entertaining. At $685,000, the question isn't simply how many square feet you're buying. It's what those square feet allow you to do. Compare the homes. Compare the floor plans. Compare the living spaces. Then come experience 1824 Longmont Drive for yourself. YOU'VE SEEN THE LISTING. NOW COME SEE THE HOME.
Full Property Details
Full Property Details for 1824 Longmont Dr
General
- Sold For: $665,000
- HOA FEE: $75/month
- Taxes: $6,247 (2026)
- Status: Closed
- Type: Single Family
- Source: 2218
- MLS ID: 10147123
- Added to Site: 236 day(s) ago
Interior
- Number of Rooms: 18
- Fireplace: Yes
- Fireplace(s): Gas Log
- Appliances: Bar Fridge, Built-In Gas Range, Dishwasher, Electric Oven, Gas Cooktop, Stainless Steel Appliance(s)
- Flooring: Carpet, Hardwood, Tile
Rooms
Bathrooms
- Total Bathrooms: 4
- Full Bathrooms: 4
Bedrooms
- Total Bedrooms: 5
Other Rooms
- Laundry: Laundry Room, Upper Level
Additional Information
- Shared Amenities: Pool
- Security/Safety: Smoke Detector(s)
Exterior
- Porch/Patio/Deck: Deck, Front Porch, Rear Porch, Screened
Parking
- Garage: Yes
- Attached garage: Yes
- Garage Spaces: 2
- Total Spaces: 2
- Parking Features: Deck, Driveway, Garage, Garage Door Opener, Garage Faces Front
Location
- County: Wake
- Subdivision: Austin Creek
School Information
- Elementary School: Wake - Sanford Creek Elementary
- Middle School: Wake - Wake Forest Middle School
- High School: Wake - Wake Forest High School
Community
- Association: Yes
- Assoc. Name: HRW, Inc.
- Assoc. Fees Include: Cable TV, Electricity, Gas, Sewer, Trash, Utilities, Water
Heating & Cooling
- Central air: Yes
- Air Conditioning: Yes
- Cooling Type: Ceiling Fan(s), Central Air, Gas, Heat Pump
- Heating Type: Forced Air
Utilities
- Sewer: Public Sewer
- Water: Community Water
- Cable Available: Yes
- Utility Description: Cable Available, Electricity Connected, Natural Gas Connected, Sewer Connected, Water Connected
Structural Information
- Architectural Style: A-Frame
- Structure Type: House
- Exterior Const.: Brick, Concrete, Fiber Cement, Stone Veneer
- Basement: Yes
- Basement Desc.: Crawl Space
- Roof: Shingle
- Stories/Levels: 2
- Building Size: 4102
- Square Feet: 4,102
- Living Area: 4,102 Sq. Ft.
- Finished Above Grnd: 4,102 Sq. Ft.
- Year Built: 2017
Lot Features
- Lot Size (Acres): 0.2
- Lot Size (Sq. Ft.): 8,712
- Fence: Yes
- Lot Features: Back Yard, Few Trees, Level
- Fencing (Description): Back Yard, Fenced
Financial Considerations
- Association Fee: Yes
- Association Fee: $75
- Assoc Fee Freq.: Monthly
- Tax Amount: $6,247.57
- Tax Year: 2026
- Terms: Cash, Conventional, FHA, VA Loan
Disclosures and Reports
- Special Conditions: Standard
- APN: 1850763444
- Lot Number: 165
Listed by EXP Realty LLC, Marti Hampton
Sold by Costello Real Estate & Investm, Amelia Byrd

Get Pre-Approved Today
Schools
Schools serving 1824 Longmont Dr
School District:Wake County Schools
| Name | Grades | Distance |
|---|---|---|
Sanford Creek Elementary 701 Granite Falls Boulevard, Rolesville, NC 27571 | PK-5 | 2.6 mi |
Wake Forest Middle School 1800 South Main Street, Wake Forest, NC 27587 | 6-8 | 3.6 mi |
Wake Forest High School 420 West Stadium Avenue, Wake Forest, NC 27587 | 9-12 | 3 mi |
Disclaimer:
School attendance boundaries provided by ATTOM Data Solutions and are for reference only. Contact the school directly to verify enrollment eligibility.
Price & Sales History for 1824 Longmont Dr
Date
Details
Price
Change
Source
9/15/2026
Sold
$665,000
-2.92%
MLS
6/15/2026
Price Reduced
$685,000
-1.86%
MLS
5/21/2026
Price Reduced
$698,000
-0.14%
MLS
5/13/2026
Price Reduced
$699,000
-1.55%
MLS
4/24/2026
Price Reduced
$710,000
-0.7%
MLS
2/18/2026
Listed
$715,000
—
MLS
Disclaimer: Historical sales information is derived from public records provided by the county offices. Information is not guaranteed and should be independently verified.
1824 Longmont Drive, Wake Forest, NC 27587 (MLS# 10147123) is a Single Family property that was sold at $665,000 on September 15, 2026. Want to learn more about 1824 Longmont Drive? Do you have questions about finding other Single Family real estate for sale in Wake Forest? You can browse all Wake Forest real estate or contact a Coldwell Banker agent to request more information.