This is a carousel with tiles that activate property listing cards. Use the previous and next buttons to navigate.
1/1
$449,000
This is a carousel with tiles that activate property listing cards. Use the previous and next buttons to navigate.
1/1
Property Description
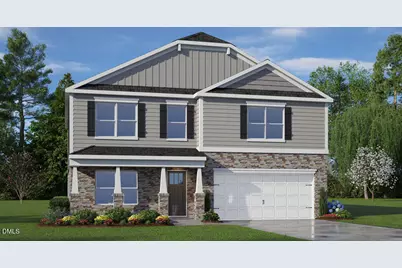
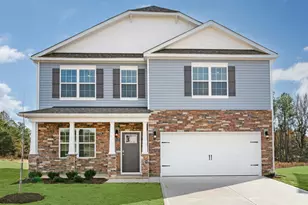
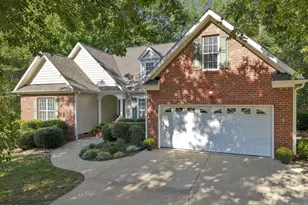
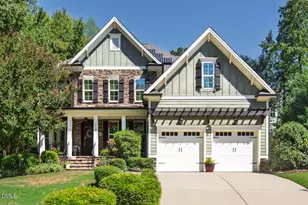
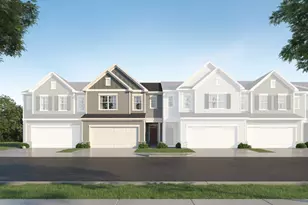
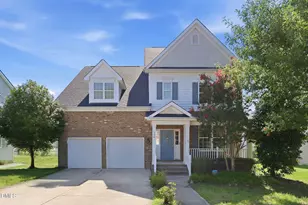
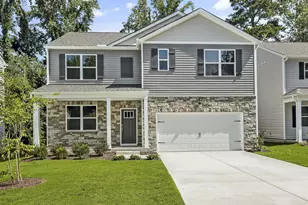
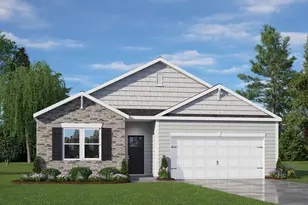
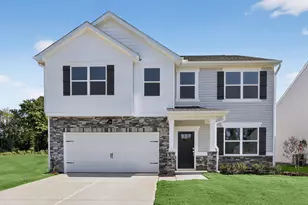
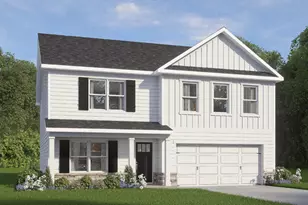
Come tour 1840 Fighting Bull Drive! One of our new homes at Prestleigh, located in Wake Forest, NC. The Wilmington is one of our two-story plans featured at The Reserve at Prestleigh, located in Wake Forest, NC offering 3 modern elevations, 4 bedrooms, 2.5 bathrooms, 2,824 sq. ft. of living space, and a 2-car garage. The moment you step inside the home you will be greeted by the foyer which connects you first to a home office, and then to a formal dining room which is perfect for entertaining. The foyer then leads into the center of the home. The open-concept layout integrates the main living area, which is a spacious family room. The gourmet kitchen, adjacent to the family room, features stainless steel appliances, center island, ample cabinets, and a large breakfast room perfect for casual dining. Upstairs, there is a spacious primary suite with private bathroom and large walk-in closet. The additional three bedrooms all include walk-in closets, built with comfort. The Wilmington includes versatile loft area that can be a media room, playroom, or home gym. With its thoughtful design and spacious layout, the Wilmington is the perfect place to call home. Do not miss this opportunity to make the Wilmington yours at The Reserve at Prestleigh. Amenities in this brand-new Rolesville community will include pool, open-air covered cabana with fireplace, playgrounds, a gazebo pavilion, dog park, open spaces, pollinator park, hammock park and direct access to the Greenway! Come see for yourself the many reasons why you should call The Reserve at Prestleigh home! * Photos are not of actual home or interior features and are representative of floor plan only. *
Full Property Details
Full Property Details for 1840 Fighting Bull Dr
General
- Sold For: $449,000
- HOA FEE: $75/month
- Taxes: (2026)
- Status: Closed
- Type: Single Family
- Source: 2218
- MLS ID: 10163166
- Added to Site: 160 day(s) ago
Interior
- Number of Rooms: 9
- Interior Features: Bathtub/Shower Combination, Double Vanity, Eat-in Kitchen, Kitchen Island, Open Floorplan, Pantry, Quartz Counters, Recessed Lighting, Smart Home, Smart Thermostat, Smooth Ceilings, Walk-In Closet(s), Walk-In Shower, Water Closet, Wired for Data
- Appliances: Dishwasher, Disposal, Free-Standing Gas Range, Gas Range, Microwave, Plumbed For Ice Maker, Stainless Steel Appliance(s), Tankless Water Heater
- Flooring: Carpet, Laminate, Vinyl
Rooms
Bathrooms
- Total Bathrooms: 3
- Full Bathrooms: 2
- Half Bathrooms: 1
Bedrooms
- Total Bedrooms: 4
Other Rooms
- Laundry: Electric Dryer Hookup, Laundry Room, Washer Hookup
Additional Information
- Shared Amenities: Cabana, Clubhouse, Dog Park, Maintenance Grounds, Management, Park, Playground, Pool
- Shared Pool: Yes
- Pool: Yes
- Pool Description: Cabana, Community, In Ground, Outdoor Pool
- Security/Safety: Smoke Detector(s)
Exterior
- Exterior Features: Smart Light(s), Smart Lock(s)
- Porch/Patio/Deck: Patio
Parking
- Garage: Yes
- Attached garage: Yes
- Garage Spaces: 2
- Total Spaces: 4
- Parking Features: Attached, Concrete, Driveway, Garage, Garage Door Opener, Garage Faces Front
Location
- County: Wake
- Subdivision: Prestleigh
School Information
- Elementary School: Wake - Jones Dairy Elementary
- Middle School: Wake - Rolesville Middle School
- High School: Wake - Wake Forest High School
Community
- Association: Yes
- Assoc. Name: PPM
- Assoc. Fees Include: Maintenance Grounds
Heating & Cooling
- Central air: Yes
- Air Conditioning: Yes
- Cooling Type: Central Air
- Heating Type: Central, Natural Gas
- Water Heater: Tankless
Utilities
- Sewer: Public Sewer
- Water: Public
- Cable Available: Yes
- Utility Description: Cable Available, Electricity Available, Natural Gas Available, Sewer Available, Water Available, Underground Utilities
Structural Information
- Architectural Style: Traditional
- Structure Type: House, Site Built
- Builder: D.R. Horton
- Exterior Const.: Vinyl Siding
- Basement: Yes
- Basement Desc.: Crawl Space
- Roof: Architectural Shingle
- Windows: Low-Emissivity Windows, Screens
- Building Size: 2824
- Square Feet: 2,824
- Living Area: 2,824 Sq. Ft.
- Finished Above Grnd: 2,824 Sq. Ft.
- Year Built: 2026
- Property Condition: New Construction, Under Construction
Lot Features
- Lot Size (Acres): 0.17
- Lot Size (Sq. Ft.): 7,405.2
- Lot Features: Landscaped
- Fencing (Description): None
Green Features
- Energy Efficient: Lighting, Thermostat
Financial Considerations
- Association Fee: Yes
- Association Fee: $75
- Assoc Fee Freq.: Monthly
- Tax Year: 2026
- Terms: Cash, Conventional, FHA, VA Loan
Disclosures and Reports
- Special Conditions: Seller Licensed Real Estate Professional, Standard
- APN: 1769091190
- Lot Number: 38
Listed by D.R. Horton, Inc., Kenneth Ward (919) 713-8414
Sold by Society Real Estate, LLC, Brandon Lucas

Get Pre-Approved Today
Schools
Schools serving 1840 Fighting Bull Dr
School District:Wake County Schools
| Name | Grades | Distance |
|---|---|---|
Jones Dairy Elementary 1100 Jones Dairy Road, Wake Forest, NC 27587 | PK-5 | 0.8 mi |
Rolesville Middle School 4700 Burlington Mills Road, Rolesville, NC 27571 | 6-8 | 2.4 mi |
Wake Forest High School 420 West Stadium Avenue, Wake Forest, NC 27587 | 9-12 | 4.2 mi |
Disclaimer:
School attendance boundaries provided by ATTOM Data Solutions and are for reference only. Contact the school directly to verify enrollment eligibility.
Price & Sales History for 1840 Fighting Bull Dr
Date
Details
Price
Change
Source
6/30/2026
Sold
$449,000
—
MLS
4/28/2026
Listed
$449,000
—
MLS
Disclaimer: Historical sales information is derived from public records provided by the county offices. Information is not guaranteed and should be independently verified.
1840 Fighting Bull Drive, Wake Forest, NC 27587 (MLS# 10163166) is a Single Family property that was sold at $449,000 on June 30, 2026. Want to learn more about 1840 Fighting Bull Drive? Do you have questions about finding other Single Family real estate for sale in Wake Forest? You can browse all Wake Forest real estate or contact a Coldwell Banker agent to request more information.