This is a carousel with tiles that activate property listing cards. Use the previous and next buttons to navigate.
1/1
$2,250,000
This is a carousel with tiles that activate property listing cards. Use the previous and next buttons to navigate.
1/1
Property Description
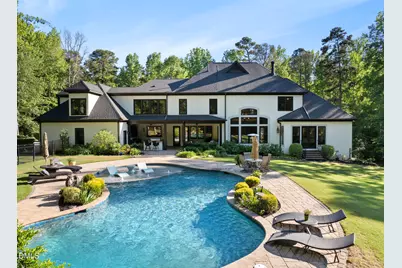
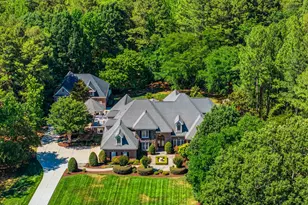
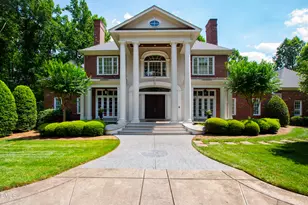
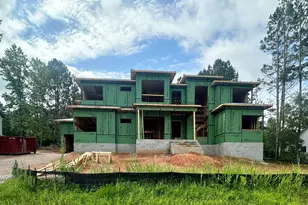
Timing is everything-especially when the opportunity arises to own a private estate that feels more like a luxury resort than a home. Tucked away on 3.83 secluded acres, this beautifully updated French Country estate offers an extraordinary blend of timeless elegance, modern sophistication, and peaceful natural surroundings. A crisp white hard-coat stucco exterior paired with dark-framed windows and doors creates striking curb appeal, while wrought iron double entry doors, lantern-style lighting, and graceful arched windows add classic European character. Inside, a dramatic two-story foyer with a sweeping curved staircase welcomes you with breathtaking views through the home to the lushly landscaped grounds, where mature trees, extensive gardens, and colorful perennials create a setting of exceptional beauty and tranquility. Designed to embrace indoor-outdoor living, four 9-foot French doors open to an impressive 700-square-foot balustrade terrace finished with newer travertine stone. Whether enjoying a quiet morning coffee, hosting elegant dinner parties, or simply taking in the sounds of nature, every outdoor space has been thoughtfully designed to inspire relaxation. Over the past decade, the home has been extensively renovated with exceptional attention to detail. The stunning chef's kitchen features custom cabinetry, quartz countertops, and stainless steel appliances. The owner's suite serves as a true private sanctuary with a gas fireplace, direct access to the backyard retreat, a spa-inspired bath with statement marble tile, dual vanities, and a generous walk-in closet. While the septic permit is for four bedrooms, the home lives comfortably as a five-bedroom residence, with every bedroom enjoying convenient access to a full bath. Step outside and discover your own resort-inspired oasis. The spectacular swimming pool, completed in 2020, is surrounded by serene landscaping, while the expansive covered porch with a fully equipped outdoor kitchen creates the perfect setting for unforgettable gatherings or peaceful evenings overlooking your private estate. For those seeking additional recreation, optional membership opportunities are available at Wakefield Country Club, offering golf, tennis, swimming, dining, and a vibrant social calendar. With countless improvements throughout and an unparalleled setting that offers both privacy and convenience, this is more than a home-it's a destination. Experience the beauty, serenity, and lifestyle this remarkable estate has to offer.
Full Property Details
Full Property Details for 2104 Rolling Rock Rd
General
- Sold For: $2,250,000
- HOA FEE: $52/month
- HOA FEE FREQ.: Annually
- Taxes: $10,875 (2025)
- Status: Closed
- Type: Single Family
- Source: 2218
- MLS ID: 10163713
- Added to Site: 161 day(s) ago
Interior
- Number of Rooms: 13
- Interior Features: Bar, Beamed Ceilings, Bookcases, Breakfast Bar, Built-in Features, Cathedral Ceiling(s), Ceiling Fan(s), Chandelier, Coffered Ceiling(s), Crown Molding, Entrance Foyer, Granite Counters, High Ceilings, Open Floorplan, Pantry, Quartz Counters, Recessed Lighting, Separate Shower, Smooth Ceilings, Soaking Tub, Stone Counters, Storage, Tray Ceiling(s), Walk-In Closet(s), Walk-In Shower, Water Closet, Wet Bar
- Fireplace: Yes
- Number of Fireplaces: 2
- Fireplace(s): Family Room, Gas, Primary Bedroom
- Appliances: Built-In Gas Range, Cooktop, Dishwasher, Gas Cooktop, Gas Water Heater, Ice Maker, Microwave, Oven, Range Hood, Refrigerator, Stainless Steel Appliance(s), Washer/Dryer, Water Purifier Owned, Wine Cooler
- Flooring: Carpet, Ceramic Tile, Granite, Hardwood, Luxury Vinyl, Tile, Wood
Rooms
Bathrooms
- Total Bathrooms: 5
- Full Bathrooms: 4
- Half Bathrooms: 1
Bedrooms
- Total Bedrooms: 4
Other Rooms
- Laundry: Inside, Laundry Chute, Laundry Room, Main Level, Sink
Additional Information
- Pool: Yes
- Pool Description: Fenced, In Ground, Outdoor Pool, Private, Salt Water, Sport, Waterfall
Exterior
- Exterior Features: Built-in Barbecue, Fenced Yard, Garden, Gas Grill, Outdoor Grill, Outdoor Kitchen, Private Entrance, Private Yard, Rain Gutters
- Porch/Patio/Deck: Covered, Front Porch, Patio, Porch, Rear Porch, Terrace
Parking
- Garage: Yes
- Attached garage: Yes
- Garage Spaces: 3
- Total Spaces: 9
- Parking Features: Attached, Concrete, Driveway, Garage, Garage Door Opener, Garage Faces Side, Golf Cart Garage, Kitchen Level
Location
- County: Wake
- Subdivision: Wakefield
School Information
- Elementary School: Wake - Wakefield Elementary
- Middle School: Wake - Wakefield Middle
- High School: Wake - Wakefield High
Community
- Association: Yes
- Assoc. Name: Wakefield Homeowners Association
Heating & Cooling
- Central air: Yes
- Air Conditioning: Yes
- Cooling Type: Ceiling Fan(s), Central Air, Dual, Zoned
- Heating Type: Forced Air, Natural Gas, Zoned
- Water Heater: Gas
Utilities
- Sewer: Septic Tank
- Water: Community Water
- Utility Description: Electricity Connected, Natural Gas Connected, Septic Connected, Water Connected
Structural Information
- Architectural Style: French Provincial
- Structure Type: Site Built
- Exterior Const.: Stucco
- Roof: Architectural Shingle, Shingle
- Common Walls: No Common Walls
- Windows: Double Pane Windows, Insulated Windows
- Stories/Levels: 1
- Building Size: 6338
- Square Feet: 6,338
- Living Area: 6,338 Sq. Ft.
- Finished Above Grnd: 6,338 Sq. Ft.
- Year Built: 2001
Additional Structures
- Other Structures: Outdoor Kitchen, Storage
Lot Features
- Property View: Neighborhood, Pool, Trees/Woods
- Lot Size (Acres): 3.83
- Lot Size (Sq. Ft.): 166,834
- Frontage: City Street
- Street/Road Desc.: Asphalt
- Fence: Yes
- Lot Features: Back Yard, Hardwood Trees, Landscaped, Near Golf Course, Rolling Slope, Sprinklers In Front, Sprinklers In Rear, Wooded
- Zoning: R-80W
- Fencing (Description): Back Yard, Fenced, Wrought Iron
Financial Considerations
- Association Fee: Yes
- Association Fee: $625
- Assoc Fee Freq.: Annually
- Tax Amount: $10,875.23
- Tax Year: 2025
- Terms: Cash, Conventional, VA Loan
Disclosures and Reports
- Special Conditions: Standard
- APN: 182004624348000 0200652
- Lot Number: 24
Listed by Berkshire Hathaway HomeService, Beth Randall (919) 606-5001
Sold by Linda Craft Team, REALTORS, Linda Craft

Get Pre-Approved Today
Schools
Schools serving 2104 Rolling Rock Rd
School District:Wake County Schools
| Name | Grades | Distance |
|---|---|---|
Wakefield Elementary 2400 Wakefield Pines Drive, Raleigh, NC 27614 | PK-5 | 0.6 mi |
Wakefield Middle 2300 Wakefield Pines Drive, Raleigh, NC 27614 | 6-8 | 0.6 mi |
Wakefield High 2200 Wakefield Pines Drive, Raleigh, NC 27614 | 9-12 | 2.3 mi |
Disclaimer:
School attendance boundaries provided by ATTOM Data Solutions and are for reference only. Contact the school directly to verify enrollment eligibility.
Price & Sales History for 2104 Rolling Rock Rd
Date
Details
Price
Change
Source
9/09/2026
Sold
$2,250,000
-8.16%
MLS
7/08/2026
Price Reduced
$2,450,000
-2%
MLS
6/04/2026
Price Reduced
$2,500,000
-3.85%
MLS
5/19/2026
Price Reduced
$2,600,000
-7.14%
MLS
4/30/2026
Listed
$2,800,000
—
MLS
Disclaimer: Historical sales information is derived from public records provided by the county offices. Information is not guaranteed and should be independently verified.
2104 Rolling Rock Road, Wake Forest, NC 27587 (MLS# 10163713) is a Single Family property that was sold at $2,250,000 on September 09, 2026. Want to learn more about 2104 Rolling Rock Road? Do you have questions about finding other Single Family real estate for sale in Wake Forest? You can browse all Wake Forest real estate or contact a Coldwell Banker agent to request more information.