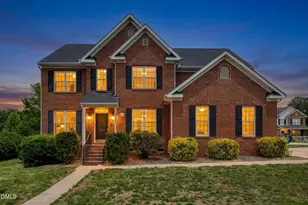
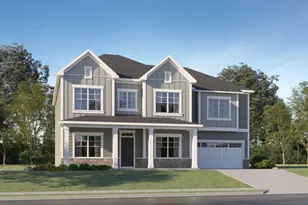
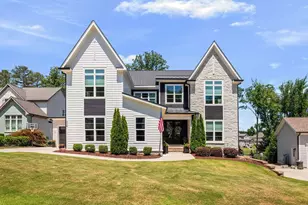
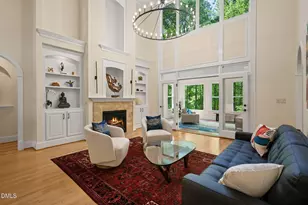
This is a carousel with tiles that activate property listing cards. Use the previous and next buttons to navigate.
1/1
$1,200,000
This is a carousel with tiles that activate property listing cards. Use the previous and next buttons to navigate.
1/1
Property Description
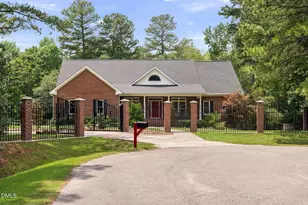
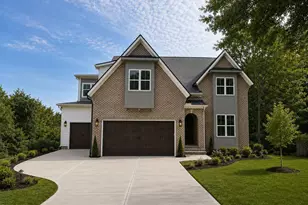
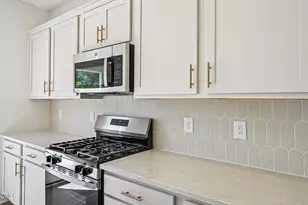
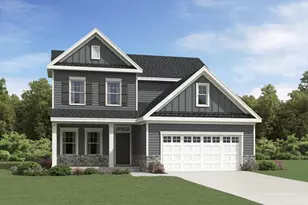
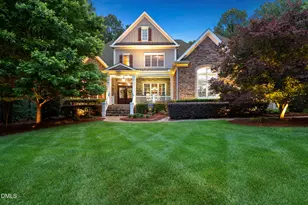
Custom built by Dougher Development Company. Offering a main level primary suite and guest suite. Wide plank hardwoods span throughout the main living areas with upgraded trim and elegant finishes throughout. The gourmet kitchen featuers a large center island with barstool seating with stainless farm sink and designer pendants, custom painted ceiling-height cabinetry, Viking stainless steel appliances including a 30'' 6-burner gas range, microwave drawer and stained hood vent. A butler's pantry with glas displays and separate walk-in pantry for additional cabinet storage. All opening to the vaulted breakfast area with double french door entry to the screened porch. The main level primary suite offers wide plank hardwoods, painted accent trim wall and ample natural light. The primary en-suite bath features separate painted vanities topped with quartz and center stacked linen tower, designer sconces, a spa-inspired shower with tile to ceililng surround, deep freestanding tub and huge walk-in closet. The family room offers a gas log fireplace with custom trim surround with flanking built-in cabinets and shelving, and large sliding glass doors to the vaulted covered porch with stacked stone surround fireplace. Upstairs, a dedicated study, an exercise room, an oversized gameroom and spacious secondary en-suite bedrooms. Complete with a 3 car, side load garage for ample parking.
Full Property Details
Full Property Details for 2637 Trifle Ln
General
- Sold For: $1,200,000
- HOA FEE: $117/month
- HOA FEE FREQ.: Annually
- Status: Closed
- Type: Single Family
- Source: 2218
- MLS ID: 10064946
- Added to Site: 610 day(s) ago
Interior
- Number of Rooms: 13
- Interior Features: Bathtub/Shower Combination, Breakfast Bar, Ceiling Fan(s), Chandelier, Crown Molding, Double Vanity, Eat-in Kitchen, Entrance Foyer, High Speed Internet, Kitchen Island, Kitchen/Dining Room Combination, Open Floorplan, Pantry, Master Downstairs, Quartz Counters, Recessed Lighting, Smooth Ceilings, Walk-In Closet(s), Walk-In Shower, Water Closet
- Fireplace: Yes
- Number of Fireplaces: 2
- Fireplace(s): Family Room, Gas Log, Living Room, Outside
- Appliances: Built-In Gas Range, Dishwasher, Microwave, Plumbed For Ice Maker
- Flooring: Carpet, Hardwood, Tile
Rooms
Bathrooms
- Total Bathrooms: 5
- Full Bathrooms: 4
- Half Bathrooms: 1
Bedrooms
- Total Bedrooms: 4
Other Rooms
- Laundry: Electric Dryer Hookup, Laundry Room, Main Level, Washer Hookup
Additional Information
- Shared Amenities: Management
- Spa Description: None
Exterior
- Exterior Features: In Parade of Homes, Rain Gutters
- Porch/Patio/Deck: Covered, Front Porch, Porch, Rear Porch, Screened
Parking
- Garage: Yes
- Attached garage: Yes
- Garage Spaces: 3
- Parking Features: Attached, Concrete, Driveway, Garage, Garage Door Opener, Garage Faces Side
Location
- County: Wake
- Subdivision: Wexford Reserve
- Driving Directions: Capital Blvd (US-1) towards to Wake Forest to Jenkins Road, left 2 miles, approx 2 miles, left into the subdivision. Take the first right onto Trifle Lane.
School Information
- Elementary School: Wake - Forest Pines Drive Elementary
- Middle School: Wake - Wake Forest Middle School
- High School: Wake - Wake Forest High School
Community
- Association: Yes
- Assoc. Fees Include: Storm Water Maintenance
Heating & Cooling
- Air Conditioning: Yes
- Cooling Type: Ceiling Fan(s), Central Air
- Heating Type: Forced Air, Heat Pump
Utilities
- Sewer: Septic Tank
- Water: Public
- Utility Description: Cable Available, Natural Gas Connected, Phone Available, Sewer Connected, Water Connected
Structural Information
- Architectural Style: Transitional
- Structure Type: House, Site Built
- Builder: Dougher Development Company
- Exterior Const.: Fiber Cement, Stone
- Roof: Shingle, Metal
- Common Walls: No Common Walls
- Drive-In Doors: Sliding Doors
- Stories/Levels: 2
- Building Size: 4437
- Square Feet: 4,437
- Finished Above Grnd: 4,437 Sq. Ft.
- Year Built: 2025
Additional Structures
- Other Structures: None
Lot Features
- Property View: Neighborhood
- Lot Size (Acres): 0.73
- Lot Size (Sq. Ft.): 31,798.8
- Lot Dimensions: see plot plan
- Frontage: City Street
- Street/Road Desc.: Asphalt
- Fence: Yes
- Lot Features: Cleared, Front Yard, Landscaped
- Fencing (Description): None
Green Features
- Energy Efficient: Thermostat
Financial Considerations
- Association Fee: $1,402
- Assoc Fee Freq.: Annually
Disclosures and Reports
- Special Conditions: Standard
- Property ID: 1831397496
- Lot Number: 109
Listed by Coldwell Banker HPW, Jim Allen (919) 645-2114
Sold by LPT Realty, LLC, Lori Marie Hill

Get Pre-Approved Today
Schools
Schools serving 2637 Trifle Ln
School District:Wake County Schools
| Name | Grades | Distance |
|---|---|---|
Forest Pines Elementary 11455 Forest Pines Drive, Raleigh, NC 27614 | PK-5 | 3.2 mi |
Wake Forest Middle School 1800 South Main Street, Wake Forest, NC 27587 | 6-8 | 3.3 mi |
Wake Forest High School 420 West Stadium Avenue, Wake Forest, NC 27587 | 9-12 | 2.1 mi |
Disclaimer:
School attendance boundaries provided by ATTOM Data Solutions and are for reference only. Contact the school directly to verify enrollment eligibility.
Price & Sales History for 2637 Trifle Ln
Date
Details
Price
Change
Source
6/12/2026
Sold
$1,200,000
—
MLS
5/01/2026
Price Reduced
$1,200,000
-9.43%
MLS
4/22/2026
Price Reduced
$1,324,900
-0.01%
MLS
1/05/2026
Price Reduced
$1,325,000
-3.64%
MLS
11/24/2025
Price Reduced
$1,375,000
-1.79%
MLS
10/02/2025
Price Increased
$1,400,001
0.01%
MLS
9/03/2025
Price Reduced
$1,399,900
-0.01%
MLS
5/28/2025
Price Reduced
$1,400,000
—
MLS
2/15/2025
Price Reduced
$1,400,000
-3.45%
MLS
11/25/2024
Listed
$1,450,000
—
MLS
Disclaimer: Historical sales information is derived from public records provided by the county offices. Information is not guaranteed and should be independently verified.
2637 Trifle Lane, Wake Forest, NC 27587 (MLS# 10064946) is a Single Family property that was sold at $1,200,000 on June 12, 2026. Want to learn more about 2637 Trifle Lane? Do you have questions about finding other Single Family real estate for sale in Wake Forest? You can browse all Wake Forest real estate or contact a Coldwell Banker agent to request more information.