This is a carousel with tiles that activate property listing cards. Use the previous and next buttons to navigate.
1/1
$995,000
This is a carousel with tiles that activate property listing cards. Use the previous and next buttons to navigate.
1/1
Property Description
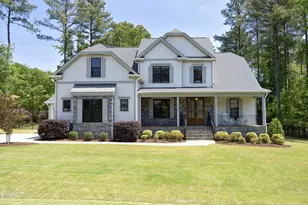
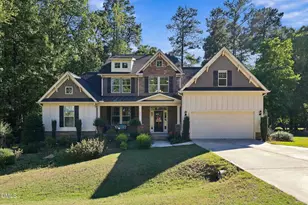
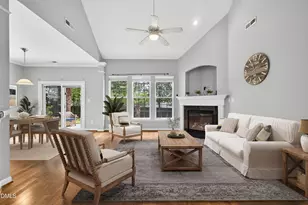
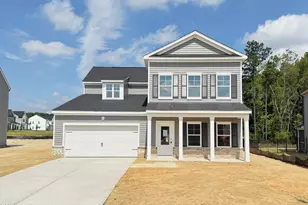
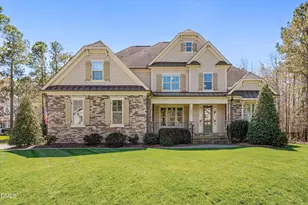
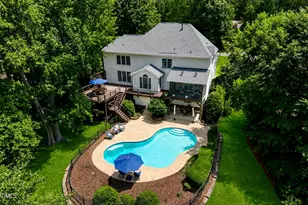
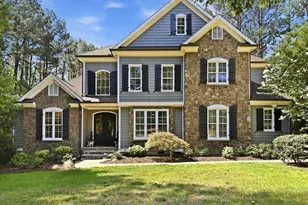
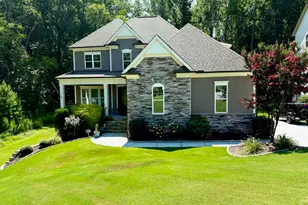
Major PRICE IMPROVEMENT! This Custom ICG Homes on a 1.08 acre lot features 3500sf of luxury living space & a sought after Main floor Primary Suite & Guest Suite. Enter from the lovely covered front porch to wide plank Hardwood floors throughout the open living space with a large dining room for entertaining, tile to ceiling gas Fireplace flanked by custom built-ins, wood beams & a 12' slider opening to the screened porch with a stone gas fireplace for year- round enjoyment. The Chef's Kitchen is both beautiful & functional w/ gas range, wall oven, stunning backsplash, custom cabinets w/ crown trim, large center island w/white farm sink, bar seating, plus a butlers pantry & breakfast area. The spacious owner's suite features a showstopper tray ceiling, Carrara marble dual vanity, soaking tub w/ tile surround, tiled spa shower w/ bench & an enviable custom walk-in closet. The guest suite is private & could be an office. Upstairs you'll find a 3rd bedrooms with en suite bath, 4th Bedroom, hall bath, a huge media/exercise room, a bonus/craft room & walk-in attic providing lots of storage or a future room addition. 3-car garage, drop zone, Fenced backyard, Tankless Water Heater. This home situated within the beautiful, highly coveted Wexford Reserve Community is a great value. Just minutes from Falls Lake, downtown Wake Forest, shopping & dining with the added benefit of county only taxes. It can be yours!
Full Property Details
Full Property Details for 2709 Trifle Ln
General
- Sold For: $995,000
- HOA FEE: $117/month
- HOA FEE FREQ.: Annually
- Taxes: $7,171 (2025)
- Status: Closed
- Type: Single Family
- Source: 2218
- MLS ID: 10165412
- Added to Site: 155 day(s) ago
Interior
- Number of Rooms: 11
- Interior Features: Bookcases, High Ceilings, In-Law Floorplan, Primary Downstairs
- Fireplace: Yes
- Fireplace(s): Family Room, Gas, Sealed Combustion
- Appliances: Dishwasher, Gas Range, Gas Water Heater, Microwave, Refrigerator, Wall Oven
- Flooring: Carpet, Hardwood, Tile
Rooms
Bathrooms
- Total Bathrooms: 4
- Full Bathrooms: 4
Bedrooms
- Total Bedrooms: 4
Other Rooms
- Laundry: Main Level
Additional Information
- Shared Amenities: Pond Year Round
Exterior
- Exterior Features: Fenced Yard, Rain Gutters
- Porch/Patio/Deck: Covered, Front Porch, Screened
Parking
- Garage: Yes
- Attached garage: Yes
- Garage Spaces: 3
Location
- County: Wake
- Subdivision: Wexford Reserve
School Information
- Elementary School: Wake - Forest Pines Drive Elementary
- Middle School: Wake - Wake Forest Middle School
- High School: Wake - Wake Forest High School
Community
- Association: Yes
- Assoc. Name: PPM
- Assoc. Fees Include: Maintenance Grounds
Heating & Cooling
- Central air: Yes
- Air Conditioning: Yes
- Cooling Type: Central Air
- Heating Type: Forced Air, Natural Gas
- Water Heater: Gas
Utilities
- Sewer: Septic Tank
- Water: Community Water
Structural Information
- Architectural Style: Transitional
- Structure Type: Site Built
- Builder: ICG Homes
- Exterior Const.: Board & Batten Siding, Fiber Cement, Stone
- Roof: Architectural Shingle, Metal
- Stories/Levels: 2
- Building Size: 3500
- Square Feet: 3,500
- Living Area: 3,500 Sq. Ft.
- Finished Above Grnd: 3,500 Sq. Ft.
- Year Built: 2021
Lot Features
- Lot Size (Acres): 1.08
- Lot Size (Sq. Ft.): 47,045
- Fence: Yes
- Lot Features: Landscaped
- Zoning: R-40W
- Fencing (Description): Back Yard, Fenced, Full
Green Features
- Energy Efficient: Thermostat
Financial Considerations
- Association Fee: Yes
- Association Fee: $1,402
- Assoc Fee Freq.: Annually
- Tax Amount: $7,171.86
- Tax Year: 2025
- Terms: Cash, Conventional, FHA, VA Loan
Disclosures and Reports
- Special Conditions: Standard
- APN: 183101493044000 0467488
- Lot Number: 2
Listed by Keller Williams Realty Cary, Lisa Prillaman (919) 612-5293
Sold by Hollis & Jay Real Estate, LLC, Holly Lotterhos

Get Pre-Approved Today
Schools
Schools serving 2709 Trifle Ln
School District:Wake County Schools
| Name | Grades | Distance |
|---|---|---|
Forest Pines Elementary 11455 Forest Pines Drive, Raleigh, NC 27614 | PK-5 | 3.2 mi |
Wake Forest Middle School 1800 South Main Street, Wake Forest, NC 27587 | 6-8 | 3.2 mi |
Wake Forest High School 420 West Stadium Avenue, Wake Forest, NC 27587 | 9-12 | 2 mi |
Disclaimer:
School attendance boundaries provided by ATTOM Data Solutions and are for reference only. Contact the school directly to verify enrollment eligibility.
Price & Sales History for 2709 Trifle Ln
Date
Details
Price
Change
Source
9/15/2026
Sold
$995,000
—
MLS
7/30/2026
Price Reduced
$995,000
-7.44%
MLS
6/24/2026
Price Reduced
$1,075,000
-2.01%
MLS
5/07/2026
Listed
$1,097,000
—
MLS
Disclaimer: Historical sales information is derived from public records provided by the county offices. Information is not guaranteed and should be independently verified.
2709 Trifle Lane, Wake Forest, NC 27587 (MLS# 10165412) is a Single Family property that was sold at $995,000 on September 15, 2026. Want to learn more about 2709 Trifle Lane? Do you have questions about finding other Single Family real estate for sale in Wake Forest? You can browse all Wake Forest real estate or contact a Coldwell Banker agent to request more information.