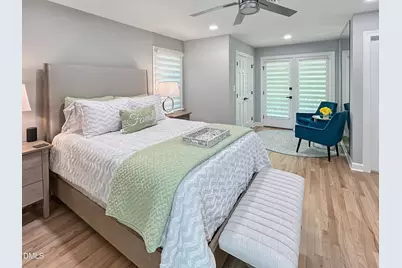
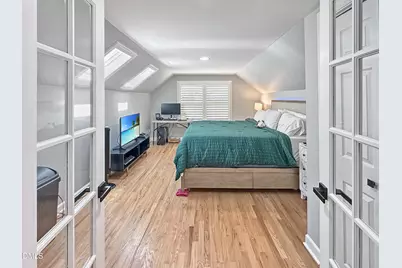
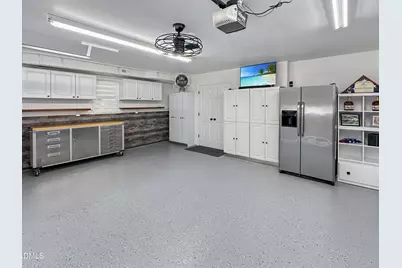
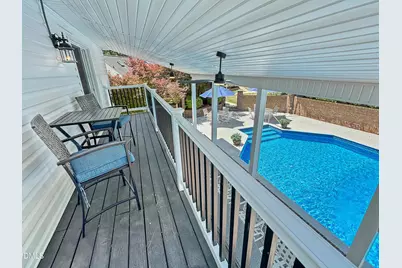
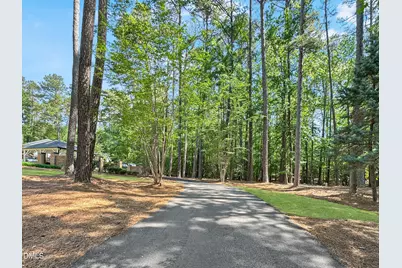
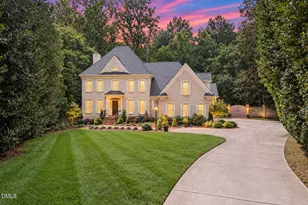
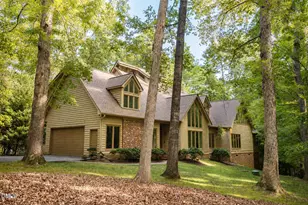
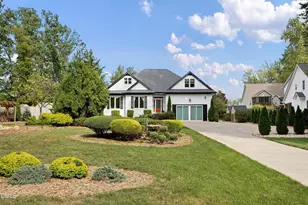
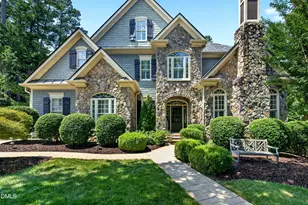
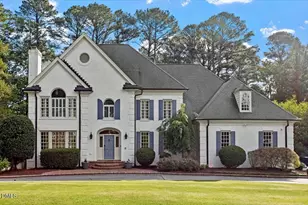
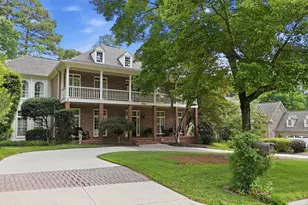
Full Property Details for 3005 Horse Shoe Farm Rd
General
- Price: $1,495,000
- Taxes: $3,649 (2025)
- Status: Pending
- Type: Single Family
- Source: 2218
- MLS ID: 10166524
- Updated: 10/1/2026
- Added to Site: 149 day(s) ago
Interior
- Number of Rooms: 20
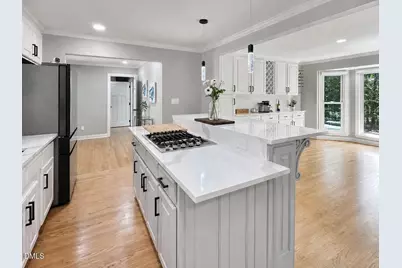
- Interior Features: Apartment/Suite, Bar, Built-in Features, Ceiling Fan(s), Eat-in Kitchen, In-Law Floorplan, Kitchen Island, Separate Shower, Smooth Ceilings, Storage, Walk-In Closet(s), See Remarks
- Fireplace: Yes
- Number of Fireplaces: 4
- Appliances: Dishwasher, Dryer, Gas Cooktop, Refrigerator, Self Cleaning Oven, Tankless Water Heater, Wall Oven, Washer
- Flooring: Ceramic Tile, Hardwood, Luxury Vinyl, Tile
Rooms
- Total Bathrooms: 4
- Full Bathrooms: 3
- Half Bathrooms: 1
Additional Information
- Security/Safety: Security Service
Exterior
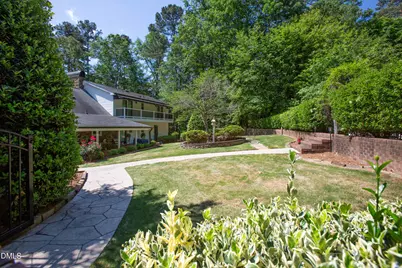
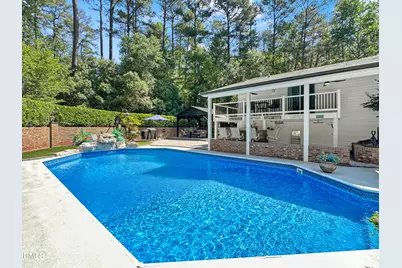
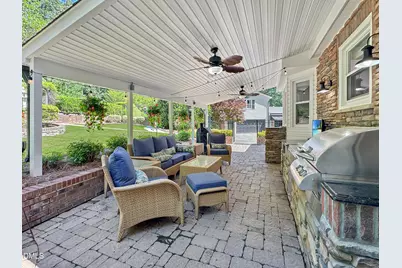
- Exterior Features: Balcony, Fenced Yard, Fire Pit, Garden, Gas Grill
- Porch/Patio/Deck: Covered, Deck, Patio
Parking
- Garage: Yes
- Attached garage: Yes
- Garage Spaces: 2
- Carport Spaces: 2
- Parking Features: Asphalt, Carport, Driveway, Garage, Garage Door Opener, Gated
Location
- County: Wake
- Subdivision: Horse Shoe Farms
School Information
- Elementary School: Wake - Harris Creek Elementary
- Middle School: Wake - Rolesville Middle School
- High School: Wake - Heritage High School
Heating & Cooling
- Central air: Yes
- Air Conditioning: Yes
- Cooling Type: Ceiling Fan(s), Central Air, Whole House Fan
- Heating Type: Central, Fireplace(s), Forced Air, Heat Pump, Propane, None
- Water Heater: Tankless
Utilities
- Sewer: Septic Tank
- Water: Private, Well
- Well: Yes
- Utility Description: Electricity Connected, Septic Connected, Propane, See Remarks
Structural Information
- Architectural Style: Ranch, Transitional
- Structure Type: House, Site Built
- Exterior Const.: Brick, Vinyl Siding, Wood Siding, See Remarks
- Roof: Shingle
- Windows: Blinds, Shutters
- Stories/Levels: 2
- Building Size: 3032
- Square Feet: 3,032
- Living Area: 3,032 Sq. Ft.
- Finished Above Grnd: 3,032 Sq. Ft.
- Year Built: 1980
Additional Structures
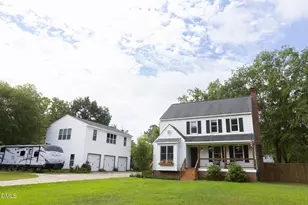
- Other Structures: Cabana, Garage(s), Outbuilding, See Remarks
Lot Features
- Property View: Garden, Pasture
- Lot Size (Acres): 5
- Lot Size (Sq. Ft.): 217,799
- Frontage: Private Road, See Remarks
- Street/Road Desc.: Asphalt
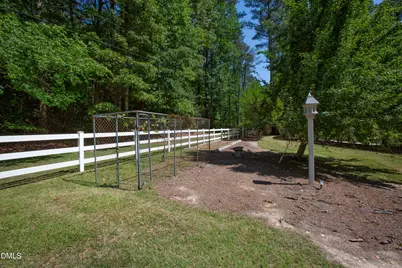
- Fence: Yes
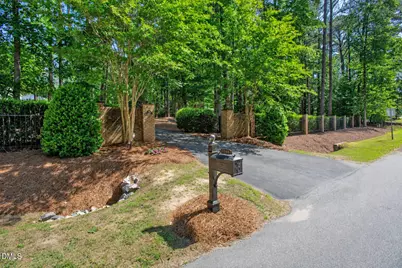
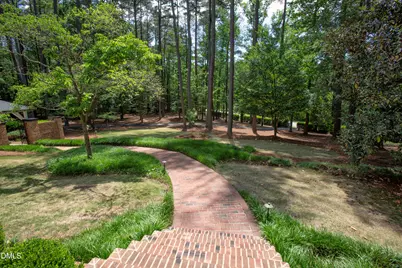
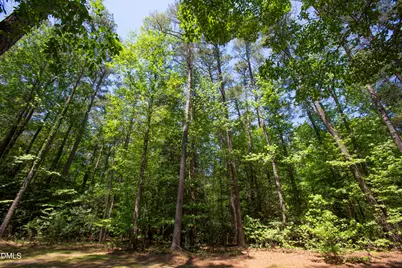
- Lot Features: Back Yard, Cleared, Garden, Gentle Sloping, Hardwood Trees, Landscaped, Many Trees, Private, Wooded
- Zoning: R-30
- Fencing (Description): Fenced, Vinyl
Financial Considerations
- Tax Amount: $3,649.54
- Tax Year: 2025
- Terms: Cash, Conventional, 1031 Exchange
Disclosures and Reports
- Special Conditions: Standard
- APN: 173702889725000 0112770
- Lot Number: -
Listed by Long & Foster Real Estate INC/North Raleigh, Gardner Reynolds (919) 749-3177 and Long & Foster Real Estate INC/North Raleigh, Frank Gombatz (919) 696-4249