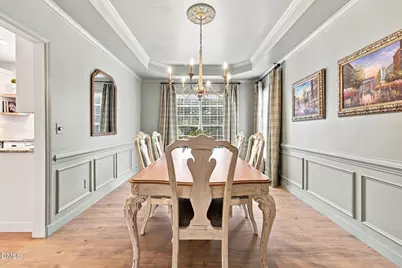
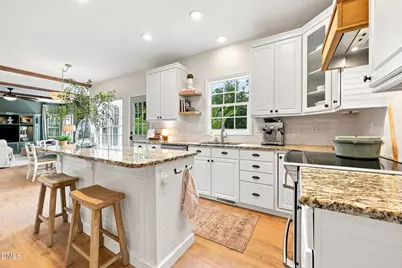
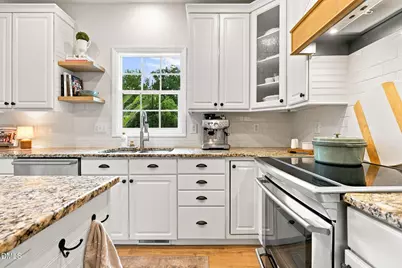
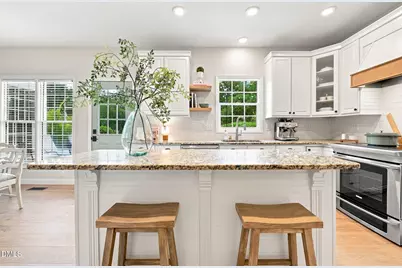
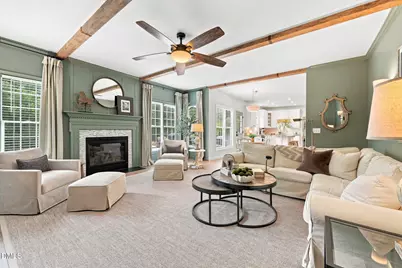
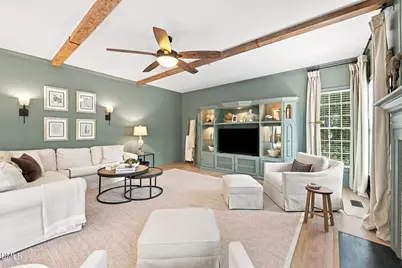
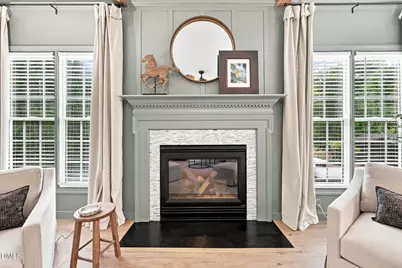
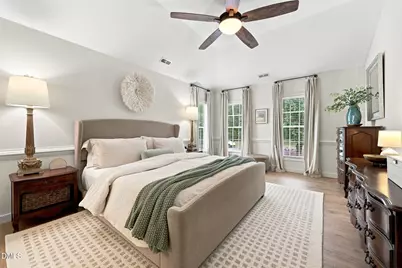
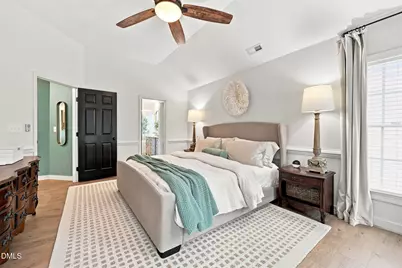
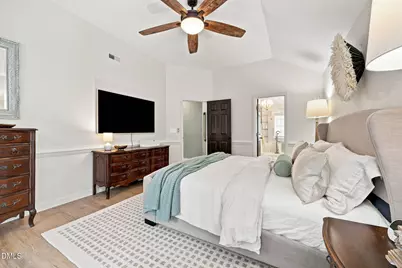
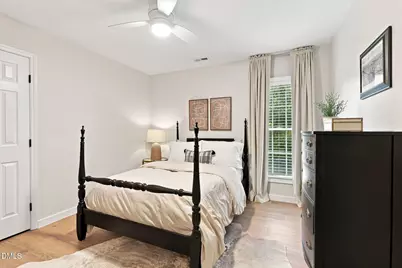
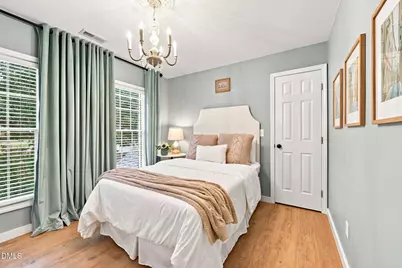
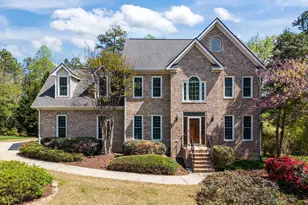
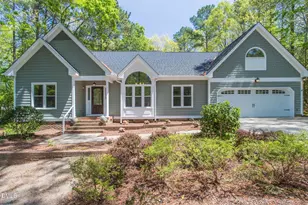
Full Property Details for 3412 Kemble Ridge Dr
General
- Price: $695,000
- HOA FEE: $22/month
- HOA FEE FREQ.: Annually
- Taxes: $5,727
- Status: Pending
- Type: Single Family
- Source: 2218
- MLS ID: 10189361
- Updated: 9/10/2026
- Added to Site: 16 day(s) ago
Interior
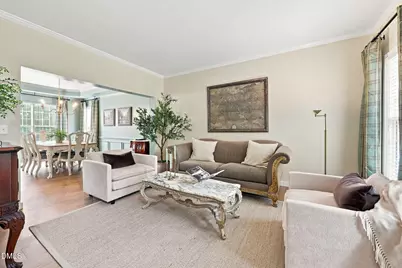
- Number of Rooms: 13
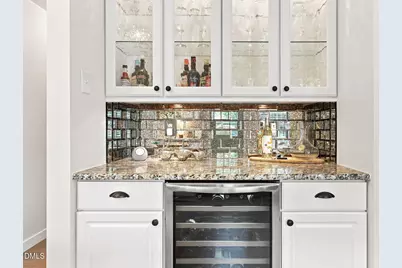
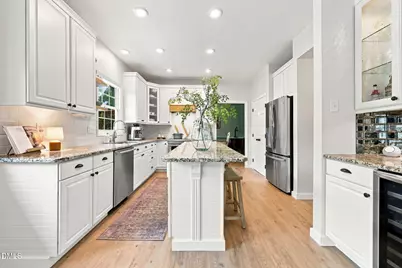
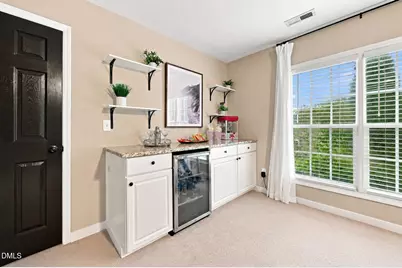
- Appliances: Bar Fridge, Convection Oven, Dishwasher, Electric Range, Free-Standing Electric Oven, Microwave, Refrigerator, Smart Appliance(s), Stainless Steel Appliance(s), Wine Cooler
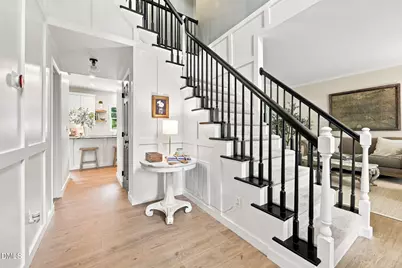
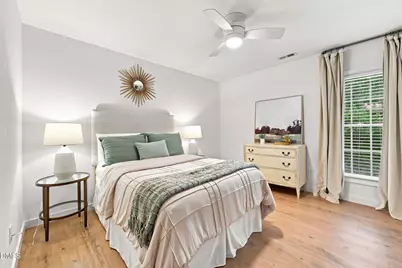
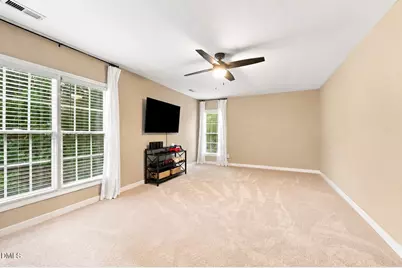
- Flooring: Carpet, Laminate, Tile
Rooms
- Total Bathrooms: 3
- Full Bathrooms: 2
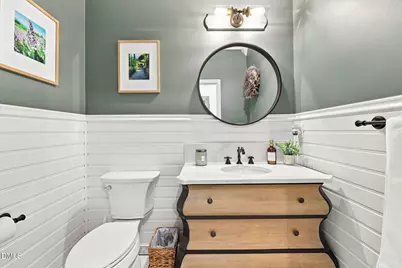
- Half Bathrooms: 1
Additional Information
Exterior
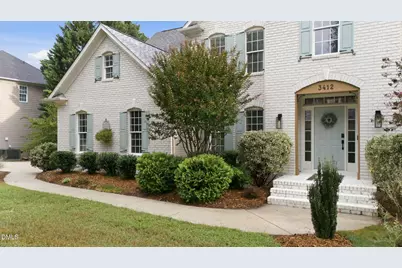
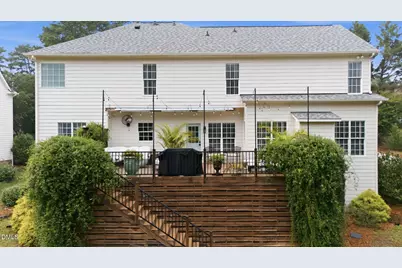
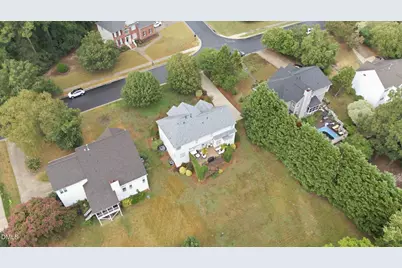
- Exterior Features: Lighting, Private Yard, Rain Gutters
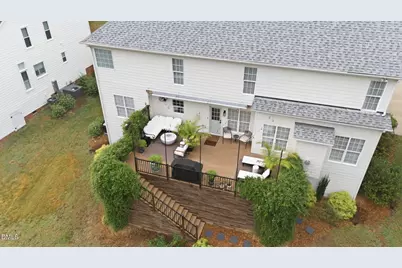
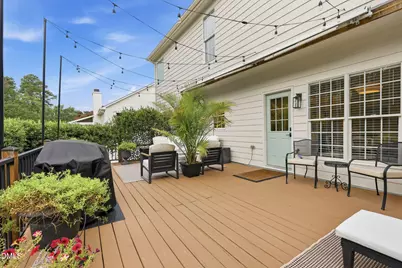
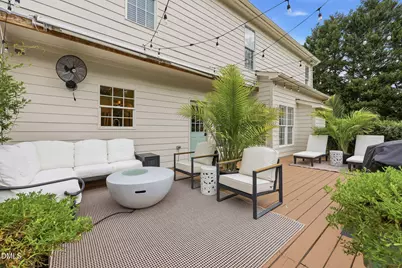
- Porch/Patio/Deck: Deck
Parking
- Garage: Yes
- Garage Spaces: 2
- Parking Features: Concrete, Garage, Garage Faces Side, Kitchen Level
Location
- County: Wake
- Subdivision: St Andrews Plantation
- Driving Directions: Take E Edenton St to N McDowell St Follow US-401 N to Ligon Mill Rd Continue on Ligon Mill Rd. Drive to Kemble Ridge Dr in Wake Forest
- City Limits: Yes
School Information
- Elementary School: Wake County Schools
- Middle School: Wake County Schools
- High School: Wake County Schools
Community
- Association: Yes
- Assoc. Fees Include: Road Maintenance
Heating & Cooling
- Air Conditioning: Yes
- Cooling Type: Ceiling Fan(s), Central Air, Electric
- Heating Type: Fireplace(s), Natural Gas
Utilities
- Sewer: Public Sewer
- Water: Public
- Utility Description: Cable Connected, Natural Gas Connected, Water Connected
Structural Information
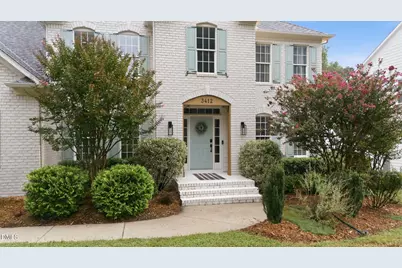
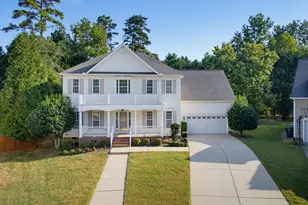
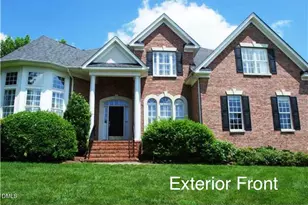
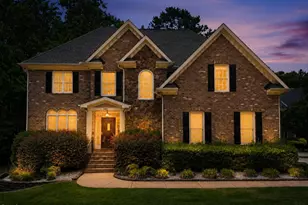
- Architectural Style: Traditional, Transitional
- Structure Type: Site Built
- Exterior Const.: Brick, Brick Veneer, Fiber Cement
- Roof: Shingle
- Building Size: 3008
- Square Feet: 3,008
- Finished Above Grnd: 3,008 Sq. Ft.
- Year Built: 1998
Lot Features
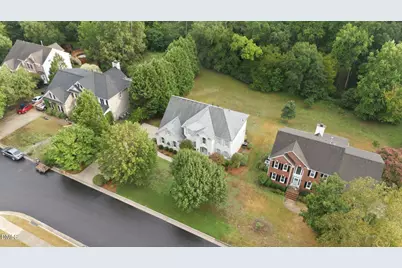
- Lot Size (Acres): 0.63
- Lot Size (Sq. Ft.): 27,442.8
- Street/Road Desc.: Asphalt
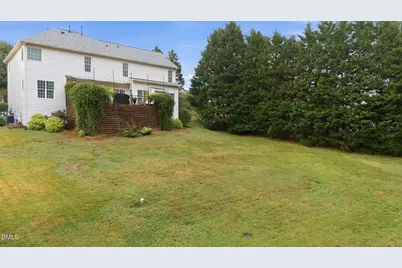
- Lot Features: Cleared, Gentle Sloping, Sloped Down
- Zoning: GR3
Financial Considerations
- Association Fee: $268
- Assoc Fee Freq.: Annually
- Tax Amount: $5,727.53
Disclosures and Reports
- Special Conditions: Standard
- Property ID: 174801273095000 0225682
- Lot Number: 15
Listed by EXP Realty LLC, Marti Hampton and EXP Realty LLC, Barbara Gray Purtee (919) 760-9878