This is a carousel with tiles that activate property listing cards. Use the previous and next buttons to navigate.
1/1
$735,000
This is a carousel with tiles that activate property listing cards. Use the previous and next buttons to navigate.
1/1
Property Description
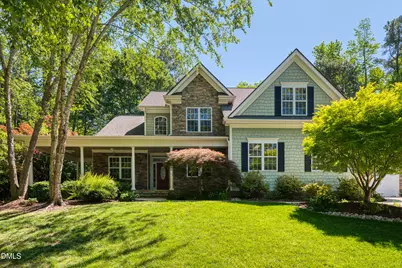
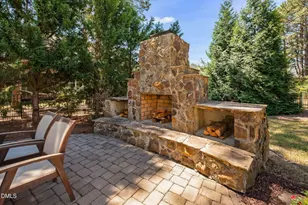
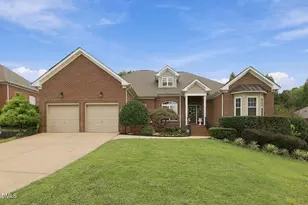
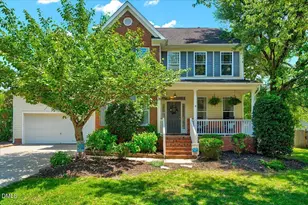
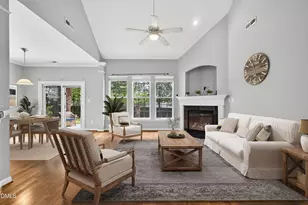
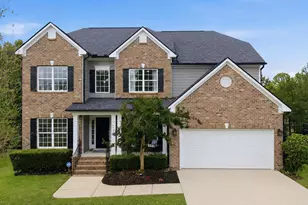
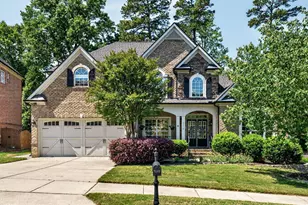
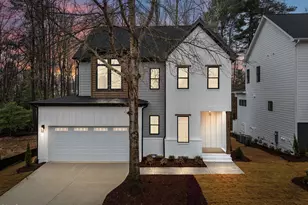
Welcome to this beautifully maintained home nestled on a quiet cul-de-sac in the sought-after Stonegate community! From the moment you arrive, the stunning front porch framed by mature Japanese maples sets the tone for everything this property has to offer. Privacy is paramount here -- the fully enclosed front and back yard, complete with a charming garden gate, creates a rare sanctuary in the heart of an established neighborhood. Flowering trees and plants provide season-long color from late winter through fall, while low-voltage accent lighting transforms the space into a tranquil retreat after dark. You'll appreciate the ample parking and storage options, featuring a spacious two-car attached garage PLUS a separate detached single-car garage that provide both convenience and flexibility for storage or projects. Entertain effortlessly on the screened porch with custom slate flooring that flows seamlessly to a private patio beneath a pergola, enveloped by fragrant Tea Olive and gardenia bushes. The pet-friendly artificial turf backyard is virtually maintenance-free, and the serene pond -- accented by a striking palm tree -- adds a resort-like ambiance with the option to add koi for an extra touch of charm. Inside, an open floor plan, with new flooring throughout, welcomes you with warmth and easy flow, ideal for gatherings of any size. The first-floor primary suite with en suite bath is a true retreat, offering peaceful garden views that make unwinding effortless. Upstairs, two full bathrooms -- both featuring double sinks -- serve generously sized bedrooms, including a Jack-and-Jill configuration perfect for family living. Ample driveway parking rounds out the practicalities. As a resident of Stonegate, you'll enjoy access to community amenities including Jr. Olympic pool, clubhouse, lighted tennis courts, playground, walking trails, and a fishing pond. This listing is in a majority-minority census tract (MMCT). This means potential buyers may be eligible for our $10,000 Forgivable Loan Program at First Citizens, Jamie Barron, that can be used towards closing costs and/or down payment.
Full Property Details
Full Property Details for 3608 Thorndike Dr
General
- Sold For: $735,000
- HOA FEE: $80/month
- Taxes: $5,963 (2025)
- Status: Closed
- Type: Single Family
- Source: 2218
- MLS ID: 10161951
- Added to Site: 172 day(s) ago
Interior
- Number of Rooms: 16
- Flooring: Carpet, Simulated Wood, Tile
Rooms
Bathrooms
- Total Bathrooms: 4
- Full Bathrooms: 3
- Half Bathrooms: 1
Bedrooms
- Total Bedrooms: 4
Parking
- Garage: Yes
- Attached garage: Yes
- Garage Spaces: 3
Location
- County: Wake
- Subdivision: Stonegate
School Information
- Elementary School: Wake County Schools
- Middle School: Wake County Schools
- High School: Wake County Schools
Community
- Association: Yes
- Assoc. Name: PPM (Stonegate)
- Assoc. Fees Include: Maintenance Grounds, Storm Water Maintenance
Heating & Cooling
- Air Conditioning: Yes
- Cooling Type: Zoned
- Heating Type: Fireplace(s), Forced Air, Natural Gas
Utilities
- Sewer: Public Sewer
- Water: Public
Structural Information
- Architectural Style: Transitional
- Structure Type: House, Site Built
- Exterior Const.: Fiber Cement
- Roof: Architectural Shingle
- Stories/Levels: 2
- Building Size: 3055
- Square Feet: 3,055
- Living Area: 3,055 Sq. Ft.
- Finished Above Grnd: 3,055 Sq. Ft.
- Year Built: 2005
Lot Features
- Lot Size (Acres): 0.54
- Lot Size (Sq. Ft.): 23,522
- Zoning: GR3
Financial Considerations
- Association Fee: Yes
- Association Fee: $80
- Assoc Fee Freq.: Monthly
- Tax Amount: $5,963.98
- Tax Year: 2025
- Terms: Cash, Conventional, VA Loan
Disclosures and Reports
- Special Conditions: Standard
- APN: 174801471034000 0317564
- Lot Number: 113
Listed by Keller Williams Realty, Jami Amidon (919) 897-9494
Sold by Keller Williams Realty Cary, Chris Phelan

Get Pre-Approved Today
Schools
Schools serving 3608 Thorndike Dr
School District:Wake County Schools
| Name | Grades | Distance |
|---|---|---|
Harris Creek Elementary 3829 Forestville Road, Raleigh, NC 27616 | PK-5 | 2.7 mi |
Rolesville Middle School 4700 Burlington Mills Road, Rolesville, NC 27571 | 6-8 | 1.9 mi |
Heritage High School 1150 Forestville Road, Wake Forest, NC 27587 | 9-12 | 2 mi |
Disclaimer:
School attendance boundaries provided by ATTOM Data Solutions and are for reference only. Contact the school directly to verify enrollment eligibility.
Price & Sales History for 3608 Thorndike Dr
Date
Details
Price
Change
Source
5/29/2026
Sold
$735,000
—
MLS
4/23/2026
Listed
$735,000
—
MLS
Disclaimer: Historical sales information is derived from public records provided by the county offices. Information is not guaranteed and should be independently verified.
3608 Thorndike Drive, Wake Forest, NC 27587 (MLS# 10161951) is a Single Family property that was sold at $735,000 on May 29, 2026. Want to learn more about 3608 Thorndike Drive? Do you have questions about finding other Single Family real estate for sale in Wake Forest? You can browse all Wake Forest real estate or contact a Coldwell Banker agent to request more information.