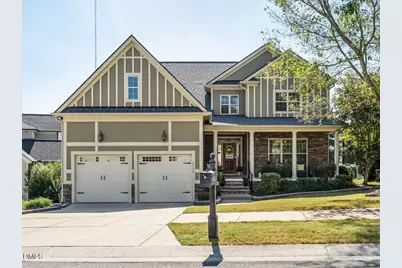
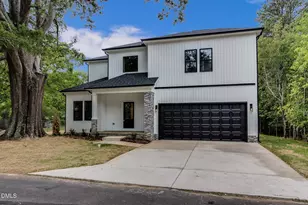
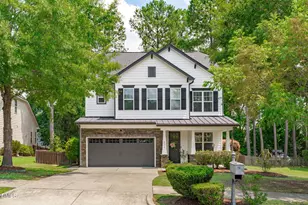
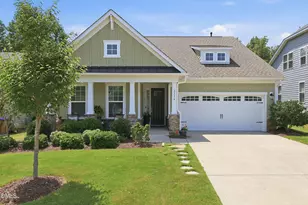
Full Property Details for 4132 Field Oak Dr
General
- Price: $689,900
- HOA FEE: $49/month
- HOA FEE FREQ.: Semi-Annually
- Taxes: $6,025 (2026)
- Status: Active
- Type: Single Family
- Source: 2218
- MLS ID: 10190093
- Updated: 10/5/2026
- Added to Site: 50 day(s) ago
Interior
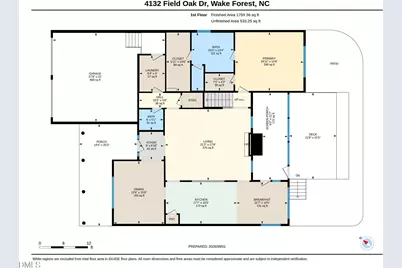
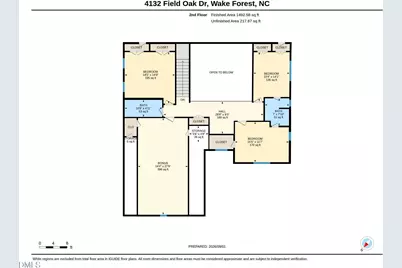
- Number of Rooms: 14
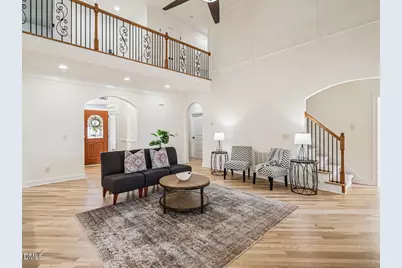
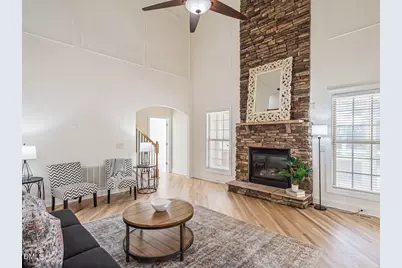
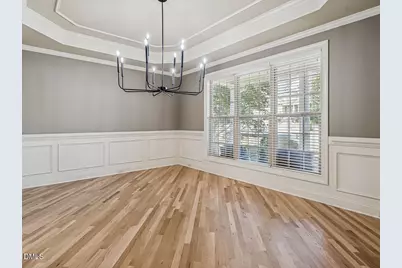
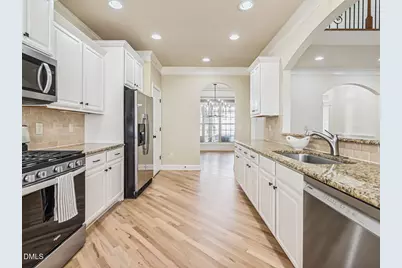
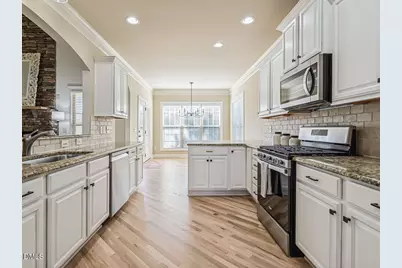
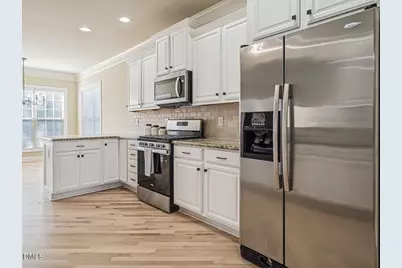
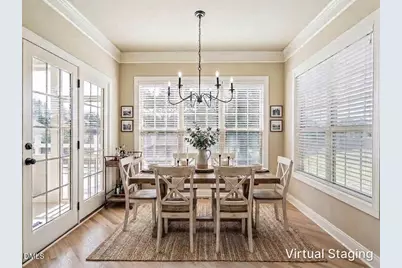
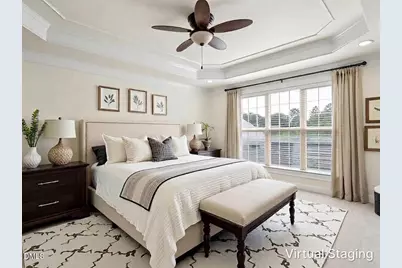
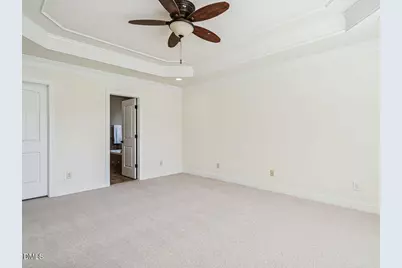
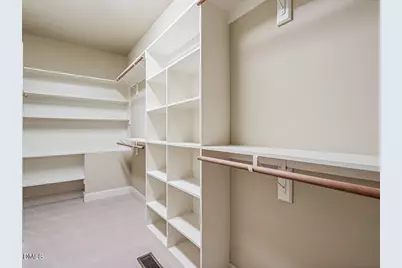
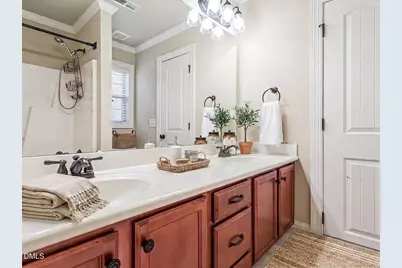
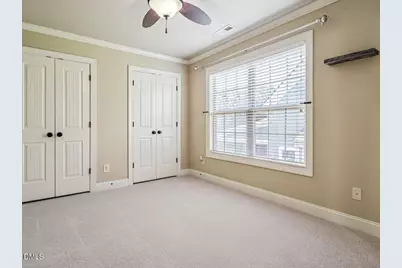
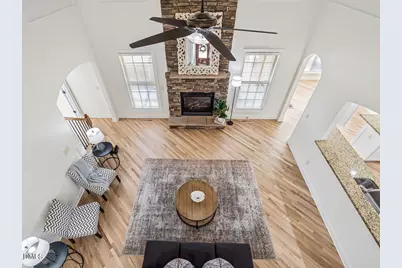
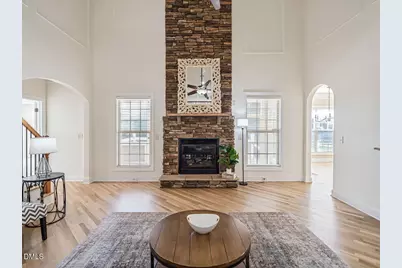
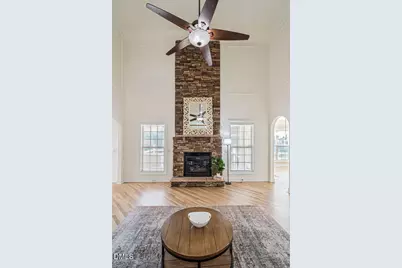
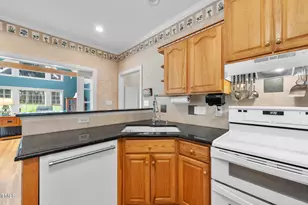
- Interior Features: Cathedral Ceiling(s), Ceiling Fan(s), Chandelier, Crown Molding, Double Vanity, Dual Closets, Entrance Foyer, Granite Counters, High Ceilings, Open Floorplan, Primary Downstairs, Recessed Lighting, Smart Thermostat, Smooth Ceilings, Storage, Tray Ceiling(s), Walk-In Closet(s), Walk-In Shower, Water Closet
- Fireplace: Yes
- Number of Fireplaces: 1
- Fireplace(s): Family Room, Gas, Gas Log, Stone
- Appliances: Dishwasher, Electric Oven, Free-Standing Gas Range, Gas Cooktop, Gas Water Heater, Microwave, Refrigerator, Stainless Steel Appliance(s), Tankless Water Heater
- Flooring: Carpet, Ceramic Tile, Hardwood, Tile
Rooms
- Total Bathrooms: 4
- Full Bathrooms: 3
- Half Bathrooms: 1
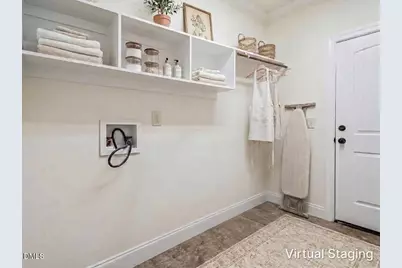
- Laundry: Laundry Room, Main Level
Additional Information
- Shared Amenities: Maintenance Grounds, Management, Other
Exterior
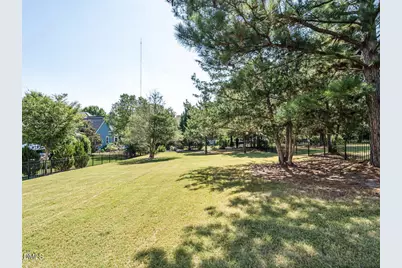
- Exterior Features: Fenced Yard, Rain Gutters, Smart Lock(s)
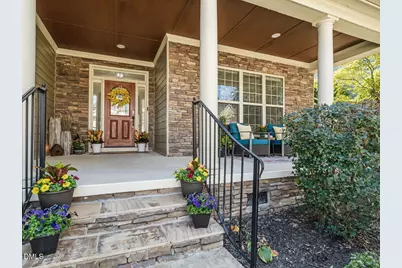
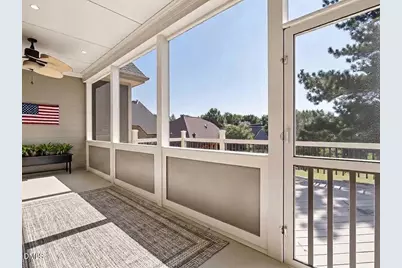
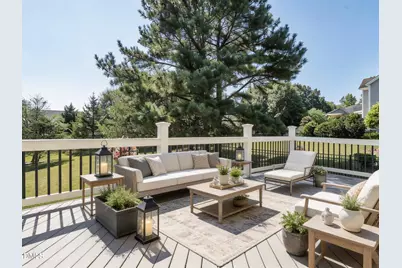
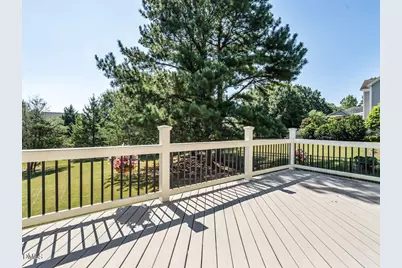
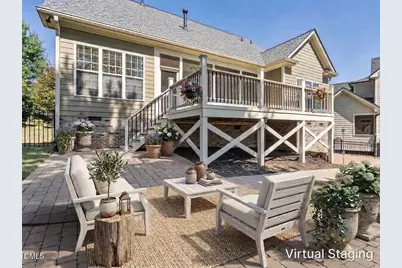
- Porch/Patio/Deck: Covered, Deck, Front Porch, Patio, Porch, Rear Porch, Sc
Parking
- Garage: Yes
- Attached garage: Yes
- Garage Spaces: 2
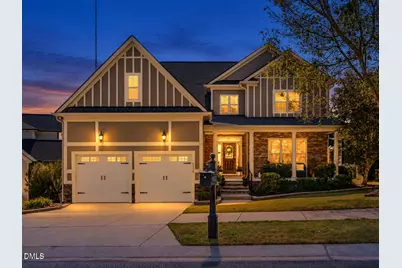
- Parking Features: Attached, Garage, Garage Faces Front
Location
- County: Wake
- Subdivision: Majestic Oaks
School Information
- Elementary School: Wake - Jones Dairy Elementary
- Middle School: Wake - Heritage Middle
- High School: Wake - Heritage High School
Community
- Association: Yes
- Assoc. Name: Majestic Oaks HOA / HRW Magmt
- Assoc. Fees Include: Maintenance Grounds
Heating & Cooling
- Central air: Yes
- Air Conditioning: Yes
- Cooling Type: Ceiling Fan(s), Central Air, Dual, Electric, Gas Pack
- Heating Type: Electric, Gas Pack, Natural Gas
- Water Heater: Gas
Utilities
- Sewer: Public Sewer
- Water: Public
Structural Information
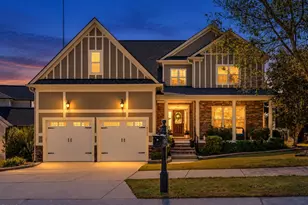
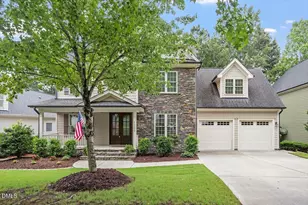
- Architectural Style: Traditional, Transitional
- Structure Type: House
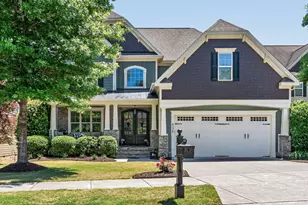
- Exterior Const.: Fiber Cement, Stone Veneer
- Roof: Architectural Shingle
- Windows: Blinds
- Stories/Levels: 2
- Building Size: 3252
- Square Feet: 3,252
- Living Area: 3,252 Sq. Ft.
- Finished Above Grnd: 3,252 Sq. Ft.
- Year Built: 2009
Lot Features
- Lot Size (Acres): 0.34
- Lot Size (Sq. Ft.): 14,810
- Lot Dimensions: 67 x 229 x 65 x 215
- Fence: Yes
- Lot Features: Back Yard, Front Yard, Landscaped, Level, Sprinklers In Front
- Zoning: GR5
- Fencing (Description): Back Yard, Fenced, Wrought Iron
Financial Considerations
- Association Fee: Yes
- Association Fee: $295
- Assoc Fee Freq.: Semi-Annually
- Tax Amount: $6,025.4
- Tax Year: 2026
- Terms: Cash, Conventional, VA Loan
Disclosures and Reports
- Special Conditions: Standard
- APN: 175901189440000 0370273
- Lot Number: 31
Listed by Southern Lux Living, Allison Caudle (919) 395-6186