This is a carousel with tiles that activate property listing cards. Use the previous and next buttons to navigate.
1/1
$320,000
This is a carousel with tiles that activate property listing cards. Use the previous and next buttons to navigate.
1/1
Property Description
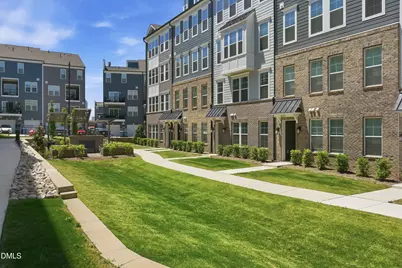
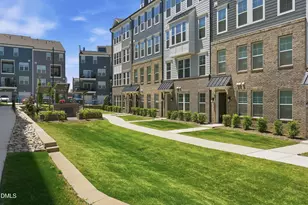
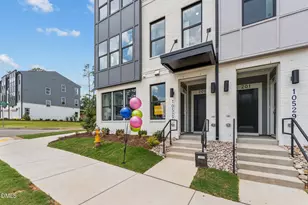
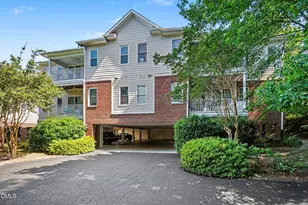
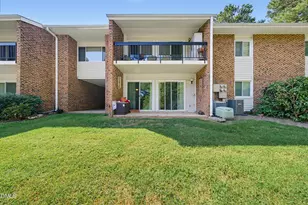
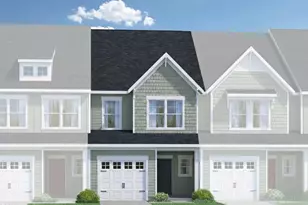
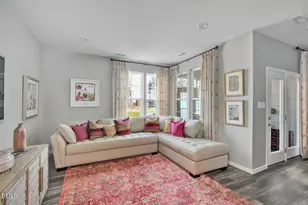
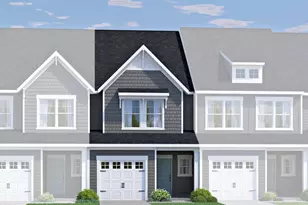
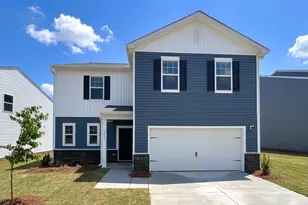
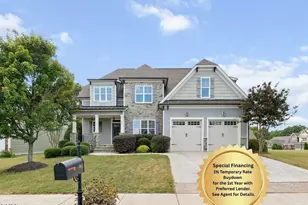
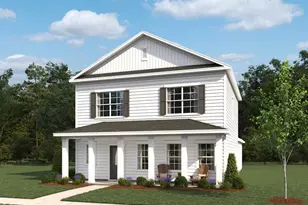
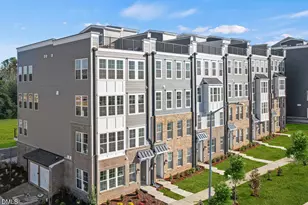
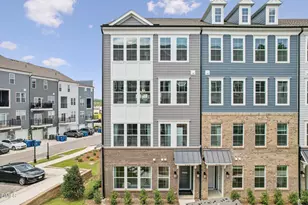
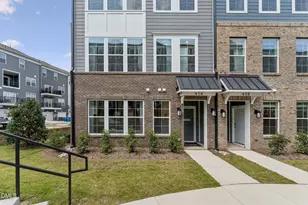
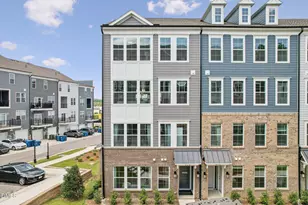
Brand-New Stanley Martin Home in Wake Forest Surrounded by Shopping, Dining & Everyday Convenience Discover a fresh take on low-maintenance living with The Julianne by Stanley Martin Homes. Offering 2,452 square feet of thoughtfully designed space, this brand-new townhome-style condo features 3 bedrooms, 2.5 baths, and a location that puts shopping, dining, and entertainment just moments from your doorstep. The main level showcases an open-concept layout filled with natural light. The designer kitchen is sure to impress with elegant pearl-colored cabinetry, white quartz countertops, built-in double wall ovens, and a large center island that serves as the heart of the home. The kitchen flows seamlessly into the dining area and spacious family room, creating an inviting space for everyday living and entertaining. The front entrance faces a beautifully maintained greenspace, creating a welcoming setting from the moment you arrive. Step outside onto your balcony --perfect for morning coffee or relaxing at the end of the day. Upstairs, the spacious primary suite offers a private retreat with a generous walk-in closet and an en-suite bath. Two additional bedrooms, a full hall bath, and a conveniently located upstairs laundry room complete this thoughtfully designed floor plan. Located near Grove 98, you'll enjoy easy access to Wegmans, shopping, restaurants, fitness studios, and everyday conveniences. Historic downtown Wake Forest is also nearby, offering local boutiques, dining, parks, and community events. This home is move-in ready! Photos are of a similar home and are for illustrative purposes only. Don't miss your opportunity to own a brand-new Stanley Martin home featuring designer finishes, a welcoming greenspace setting, and low-maintenance living in one of Wake Forest's most convenient locations. Call 919-680-1042 today to learn more and schedule your visit!
Full Property Details
Full Property Details for 420 Gaston Pk Ln
General
- Sold For: $320,000
- HOA FEE: $265/month
- Taxes: $3,250
- Status: Closed
- Type: Condo
- Source: 2218
- MLS ID: 10184459
- Added to Site: 56 day(s) ago
Interior
- Number of Rooms: 6
- Interior Features: Bathtub/Shower Combination, Double Vanity, High Ceilings, Kitchen Island, Kitchen/Dining Room Combination, Open Floorplan, Pantry, Quartz Counters, Walk-In Closet(s), Walk-In Shower
- Appliances: Built-In Electric Oven, Dishwasher, Electric Cooktop, Electric Water Heater, Stainless Steel Appliance(s), Oven
- Flooring: Carpet, Vinyl
Rooms
Bathrooms
- Total Bathrooms: 3
- Full Bathrooms: 2
- Half Bathrooms: 1
Bedrooms
- Total Bedrooms: 3
Other Rooms
- Laundry: Electric Dryer Hookup, Laundry Room, Upper Level, Washer Hookup
Parking
- Garage: Yes
- Attached garage: Yes
- Garage Spaces: 1
- Parking Features: Concrete, Driveway, Garage Door Opener, Garage Faces Rear
Location
- County: Wake
- Subdivision: Grove 98
- Driving Directions: Directly next to the Wegmans off of 98. If coming from US-1 North/Capital Blvd., take the exit ramp to NC-98 E/Wake Forest and turn right at the light onto N Carolina 98 Bypass E. Then turn right onto Ligon Mill Rd and will be on the left.
- Direction Faces: Southeast
- City Limits: Yes
School Information
- Elementary School: Wake - Wake Forest Elementary
- Middle School: Wake - Wake Forest Middle School
- High School: Wake - Wake Forest High School
Community
- Association: Yes
- Assoc. Fees Include: Maintenance Grounds, Maintenance Structure, Storm Water Maintenance, Trash, Water
Heating & Cooling
- Air Conditioning: Yes
- Cooling Type: Electric, Heat Pump
- Heating Type: Electric
Utilities
- Sewer: Public Sewer
- Water: Public
Structural Information
- Property Detached: Yes
- Architectural Style: Transitional
- Structure Type: Site Built
- Builder: Stanley Martin Homes
- Exterior Const.: Brick Veneer, Fiber Cement, HardiPlank Type
- Roof: Shingle
- Common Walls: 2+ Common Walls
- Windows: Double Pane Windows, Screens
- Building Size: 2452
- Square Feet: 2,452
- Finished Above Grnd: 2,452 Sq. Ft.
- Year Built: 2026
Green Features
- Energy Efficient: Thermostat
Financial Considerations
- Association Fee: $265
- Assoc Fee Freq.: Monthly
- Tax Amount: $3,250
Disclosures and Reports
- Special Conditions: Standard
- Property ID: 183096129200
- Lot Number: 140
Listed by SM North Carolina Brokerage, Jolene Johnson (919) 215-6479
Sold by Non Member Office, Non Member

Get Pre-Approved Today
Schools
Schools serving 420 Gaston Pk Ln
School District:Wake County Schools
| Name | Grades | Distance |
|---|---|---|
Wake Forest Elementary 406 South Main Street, Wake Forest, NC 27587 | PK-5 | 1.2 mi |
Wake Forest Middle School 1800 South Main Street, Wake Forest, NC 27587 | 6-8 | 0.7 mi |
Wake Forest High School 420 West Stadium Avenue, Wake Forest, NC 27587 | 9-12 | 1.6 mi |
Disclaimer:
School attendance boundaries provided by ATTOM Data Solutions and are for reference only. Contact the school directly to verify enrollment eligibility.
Price & Sales History for 420 Gaston Pk Ln
Date
Details
Price
Change
Source
9/02/2026
Sold
$320,000
-1.54%
MLS
8/05/2026
Listed
$325,000
—
MLS
Disclaimer: Historical sales information is derived from public records provided by the county offices. Information is not guaranteed and should be independently verified.
420 Gaston Park Lane, Wake Forest, NC 27587 (MLS# 10184459) is a Condo property that was sold at $320,000 on September 02, 2026. Want to learn more about 420 Gaston Park Lane? Do you have questions about finding other Condo real estate for sale in Wake Forest? You can browse all Wake Forest real estate or contact a Coldwell Banker agent to request more information.