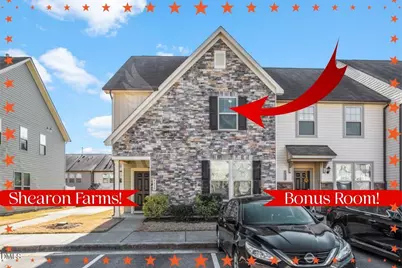
This is a carousel with tiles that activate property listing cards. Use the previous and next buttons to navigate.
1/1
$2,100
This is a carousel with tiles that activate property listing cards. Use the previous and next buttons to navigate.
1/1
Property Description
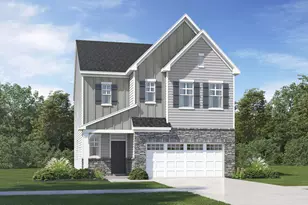
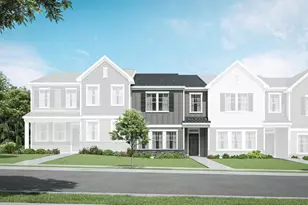
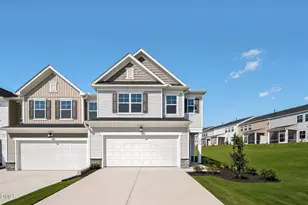
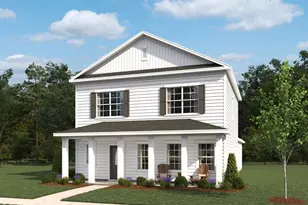
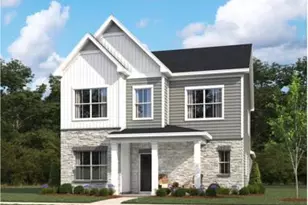
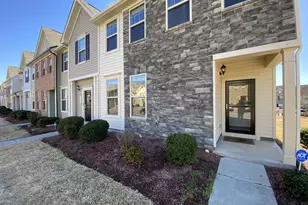
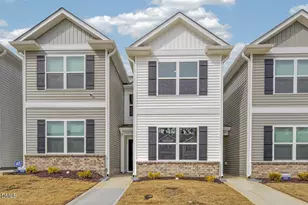
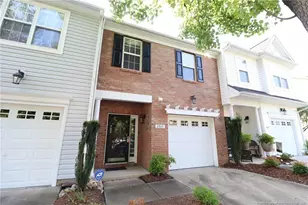
Available May 1st! This one just feels right the second you walk in. Clean lines, natural light, and a layout that actually flows the way you live day to day. Hardwoods carry the main level, leading into a kitchen that shows up with granite countertops, stainless steel appliances, a breakfast bar, and a separate nook that gives you options beyond just eating at the island. Formal dining is there when you want it, and the first-floor office gives you a real work-from-home setup that doesn't bleed into your living space. Upstairs, the layout opens again with a loft that flexes however you need it to. Secondary living, creative space, or a second office. The owner's suite is comfortably oversized with dual sink vanities and a tub/shower combo that actually gives you room to unwind. Laundry is right where it should be, upstairs and convenient. End-unit placement means more light and more privacy. The fenced backyard gives you a contained outdoor space without the maintenance headache, plus attached exterior storage for the extras you don't want inside. Fridge, washer, and dryer are already in place. Community pool is ready for summer. Location keeps you close to everything Wake Forest has going on without feeling crowded. This one hits that balance people are looking for right now. Clean, functional, and easy to live in. Apply for it before someone else does. Rental requirements: minimum 625 credit score, verifiable income of at least 2.5x the monthly rent, a clear background check, and no prior evictions. The first month's rent, security deposit and processing fee is due at lease signing. All appliances are included. No smoking. Tenant pays for all utilities. SMALL pets may be considered on case by case situation and will included pet fees. Visit AuraliaResidential dot com for more information and availability. Call for questions!!
Full Property Details
Full Property Details for 4430 Hillsgrove Rd
General
- Rent: $2,100
- Status: Closed
- Type: Townhouse
- Source: 2218
- MLS ID: 10156113
- Added to Site: 60 day(s) ago
Rental Information
- Lease/Rent Term: 12 Months
Interior
- Number of Rooms: 5
- Interior Features: Bathtub/Shower Combination, Breakfast Bar, Ceiling Fan(s), Eat-in Kitchen, Entrance Foyer, High Ceilings, Kitchen/Dining Room Combination, Open Floorplan, Recessed Lighting, Smooth Ceilings, Storage, Walk-In Closet(s)
- Appliances: Cooktop, Dishwasher, Disposal, Dryer, Electric Oven, Electric Range, Electric Water Heater, Ice Maker, Microwave, Oven, Range, Refrigerator, Stainless Steel Appliance(s), Washer, Washer/Dryer, Water Heater
- Flooring: Carpet, Hardwood, Tile
Rooms
Bathrooms
- Total Bathrooms: 3
- Full Bathrooms: 2
- Half Bathrooms: 1
Bedrooms
- Total Bedrooms: 3
Other Rooms
- Laundry: In Hall, Inside, Laundry Closet
Additional Information
- Pool Description: Community, Fenced, In Ground
Exterior
- Exterior Features: Fenced Yard, Rain Gutters
- Porch/Patio/Deck: Patio
Parking
- Parking Features: Assigned, Direct Access, Guest, Open
Location
- County: Wake
- Subdivision: Shearon Farms
- Driving Directions: Capital Blvd to Shearon Farms to Clover Bank Street to Hillsgrove Road.
- Direction Faces: North
- City Limits: Yes
School Information
- Elementary School: Wake County Schools
- Middle School: Wake County Schools
- High School: Wake County Schools
Community
- Pets Allowed: Yes
Heating & Cooling
- Air Conditioning: Yes
- Cooling Type: Ceiling Fan(s), Central Air, Electric
- Heating Type: Central, Electric
Utilities
- Sewer: Public Sewer
- Water: Public
Structural Information
- Property Detached: Yes
- Common Walls: 1 Common Wall, End Unit, No One Above, No One Below
- Stories/Levels: 2
- Building Size: 1890
- Square Feet: 1,890
- Finished Above Grnd: 1,890 Sq. Ft.
- Year Built: 2012
Additional Structures
- Other Structures: None
Lot Features
- Lot Size (Acres): 0.04
- Lot Size (Sq. Ft.): 1,742.4
- Fence: Yes
- Fencing (Description): Fenced, Privacy, Vinyl
Financial Considerations
- Lease Price: $2,100
- Application Fee: $75
- Security Deposit: $2,100
Disclosures and Reports
- Property ID: 173802581233000 0412016
Listed and Sold by Auralia Residential, Tamisha Lane (919) 866-9302

Schools
Schools serving 4430 Hillsgrove Rd
School District:Wake County Schools
| Name | Grades | Distance |
|---|---|---|
Sanford Creek Elementary 701 Granite Falls Boulevard, Rolesville, NC 27571 | PK-5 | 4.7 mi |
Wake Forest Middle School 1800 South Main Street, Wake Forest, NC 27587 | 6-8 | 2.9 mi |
Wake Forest High School 420 West Stadium Avenue, Wake Forest, NC 27587 | 9-12 | 5.1 mi |
Disclaimer:
School attendance boundaries provided by ATTOM Data Solutions and are for reference only. Contact the school directly to verify enrollment eligibility.
Price History for 4430 Hillsgrove Rd
Date
Details
Price
Change
Source
5/05/2026
Sold
$2,100
—
MLS
3/28/2026
Listed
$2,100
—
MLS
Disclaimer: Historical sales information is derived from public records provided by the county offices. Information is not guaranteed and should be independently verified.
4430 Hillsgrove Road, Wake Forest, NC 27587 (MLS# 10156113) is a Townhouse property that was sold at $2,100 on May 05, 2026. Want to learn more about 4430 Hillsgrove Road? Do you have questions about finding other real estate for sale or rent in Wake Forest? You can browse all Wake Forest rentals or contact a Coldwell Banker agent to request more information.