No photo available
$274,900
Property Description
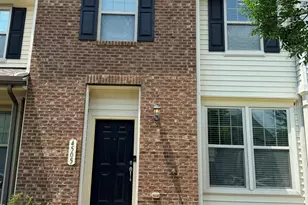
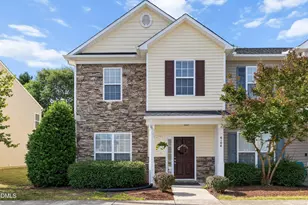
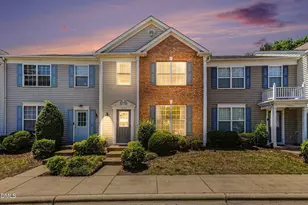
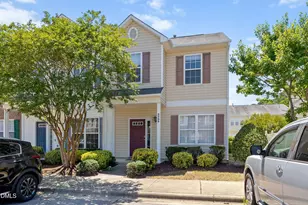
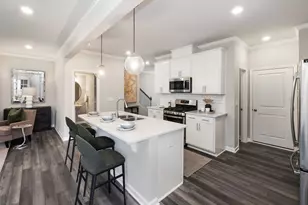
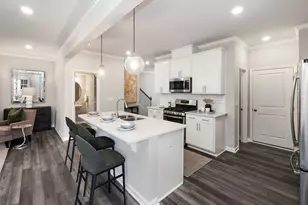
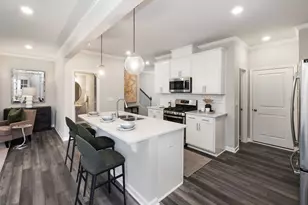
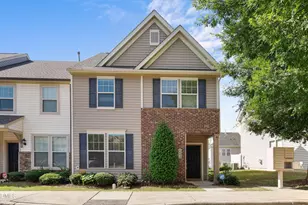
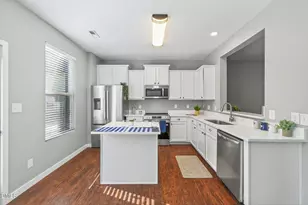
Welcome to "The Hideaway at Middletown"-a beautifully appointed transitional townhome where modern style, everyday comfort, and unbeatable convenience come together. Tucked away in a peaceful setting just minutes from shopping, dining, and major commuter routes, this move-in-ready home offers 1,580 square feet of thoughtfully designed living space that's perfect for first-time buyers, busy professionals, or those looking to simplify without compromise. Inside, you'll find a thoughtfully designed living space featuring hardwood floors throughout the main level, 9-foot ceilings, and recessed lighting that creates a warm, inviting atmosphere. The kitchen is the heart of the home with granite countertops, a breakfast bar, stainless steel appliances-including the refrigerator-and a charming coffee bar niche that adds both character and functionality. Need a formal dining room? You've got it! Gather with family and friends in the spacious family room, where a cozy gas fireplace sets the stage for relaxing evenings or cheering on your favorite team. Upstairs, the generous primary suite features a walk-in closet and an ensuite bath with dual vanities, while two additional bedrooms and a convenient second-floor laundry closet complete the upper level. Step outside to enjoy the 10' x 12' patio-perfect for grilling, entertaining, or simply unwinding. Backing to mature trees for added privacy and offering attached outdoor storage, this home checks all the boxes. Even better, the washer, dryer, refrigerator, and all other kitchen appliances convey, making your move-in even easier! Whether you're purchasing your first home, simplifying your lifestyle, or looking for a low-maintenance home in a prime location, this move-in-ready townhome is ready to welcome you home. Seller desires a quick closing.
Full Property Details
Full Property Details for 4505 Middletown Dr
General
- Price: $274,900
- HOA FEE: $110/month
- Taxes: $2,829
- Status: Active
- Type: Townhouse
- Source: 2218
- MLS ID: 10180789
- Updated: 7/22/2026
- Added to Site: 13 day(s) ago
Interior
- Number of Rooms: 6
- Interior Features: Breakfast Bar, Ceiling Fan(s), Crown Molding, Double Vanity, Entrance Foyer, Pantry, Smooth Ceilings, Walk-In Closet(s)
- Fireplace: Yes
- Number of Fireplaces: 1
- Fireplace(s): Family Room, Gas Log
- Appliances: Dishwasher, Disposal, Exhaust Fan, Free-Standing Range, Free-Standing Refrigerator, Ice Maker, Microwave, Stainless Steel Appliance(s)
- Flooring: Carpet, Hardwood
Rooms
Bathrooms
- Total Bathrooms: 3
- Full Bathrooms: 2
- Half Bathrooms: 1
Bedrooms
- Total Bedrooms: 3
Other Rooms
- Laundry: In Hall, In Unit, Laundry Closet, Upper Level
Additional Information
- Shared Amenities: Landscaping, Maintenance, Maintenance Grounds, Management
Exterior
- Exterior Features: Private Yard
- Porch/Patio/Deck: Patio
Location
- County: Wake
- Subdivision: Shearon Farms
- Driving Directions: 540 to North US1 (Capital Blvd). Right on Burlington Mills Rd, right on Urial Drive, left on Middletown Drive. Welcome home to 4505 on the left (in about 75 feet).
- City Limits: Yes
School Information
- Elementary School: Wake - Sanford Creek Elementary
- Middle School: Wake - Wake Forest Middle School
- High School: Wake - Wake Forest High School
Community
- Association: Yes
- Assoc. Fees Include: Maintenance Grounds
Heating & Cooling
- Air Conditioning: Yes
- Cooling Type: Ceiling Fan(s), Central Air
- Heating Type: Forced Air, Natural Gas
Utilities
- Sewer: Public Sewer
- Water: Public
- Utility Description: Natural Gas Connected, Sewer Connected, Water Connected
Structural Information
- Property Detached: Yes
- Architectural Style: Transitional
- Structure Type: Site Built, Townhouse
- Exterior Const.: Brick, Vinyl Siding
- Roof: Shingle
- Common Walls: 2+ Common Walls
- Windows: Blinds
- Stories/Levels: 2
- Building Size: 1580
- Square Feet: 1,580
- Sq. Ft. Source: See Remarks
- Finished Above Grnd: 1,580 Sq. Ft.
- Year Built: 2013
Lot Features
- Lot Size (Acres): 0.03
- Lot Size (Sq. Ft.): 1,306.8
- Street/Road Desc.: Paved
- Zoning: GR10
Financial Considerations
- Association Fee: $110
- Assoc Fee Freq.: Monthly
- Other Assoc Fees: $93
- Other Fee Freq.: Quarterly
- Tax Amount: $2,829.51
Disclosures and Reports
- Special Conditions: Standard
- Property ID: 173802585745000 0414751
- Lot Number: 77
Listed by Long & Foster Real Estate INC/Raleigh, Teresa Connor (919) 740-8361 and Long & Foster Real Estate INC/Raleigh, Mark Connor (919) 740-3267

Get Pre-Approved Today
Schools
Schools serving 4505 Middletown Dr
School District:Wake County Schools
| Name | Grades | Distance |
|---|---|---|
Sanford Creek Elementary 701 Granite Falls Boulevard, Rolesville, NC 27571 | PK-5 | 4.6 mi |
Wake Forest Middle School 1800 South Main Street, Wake Forest, NC 27587 | 6-8 | 2.7 mi |
Wake Forest High School 420 West Stadium Avenue, Wake Forest, NC 27587 | 9-12 | 5 mi |
Disclaimer:
School attendance boundaries provided by ATTOM Data Solutions and are for reference only. Contact the school directly to verify enrollment eligibility.
Price & Sales History for 4505 Middletown Dr
Date
Details
Price
Change
Source
7/17/2026
Listed
$274,900
106.54%
MLS
4/19/2013
Sold
$133,100
—
Public Record
Disclaimer: Historical sales information is derived from public records provided by the county offices. Information is not guaranteed and should be independently verified.
Tax History
Tax History for 4505 Middletown Dr
Year
Property Taxes
Change
Tax Assessment
Change
2025
$2,772
—
$288,947
—
2024
$2,761
32%
$288,947
63%
2023
$2,084
4%
$177,614
—
2022
$2,000
2%
$177,614
—
2021
$1,965
—
$177,614
—
2020
$1,965
15%
$177,614
23%
2018
$1,711
3%
$143,984
—
2017
$1,654
1%
$143,984
—
2016
$1,633
-10%
$143,984
—
2019
$1,806
-3%
$143,984
-11%
2015
$1,859
3%
$162,118
—
2014
$1,800
—
$162,118
—
Disclaimer: Historical tax information is derived from public records provided by the county offices. Information is not guaranteed and should be independently verified.
Estimate the Cost
Estimate the Cost for 4505 Middletown Dr
4505 Middletown Drive, Wake Forest, NC 27587 (MLS# 10180789) is a Townhouse property with 3 bedrooms, 2 full bathrooms and 1 partial bathroom. 4505 Middletown Drive is currently listed for $274,900 and was received on July 17, 2026. Want to learn more about 4505 Middletown Drive? Do you have questions about finding other Townhouse real estate for sale in Northeast Wake Forest? You can browse all Northeast Wake Forest real estate or contact a Coldwell Banker agent to request more information.