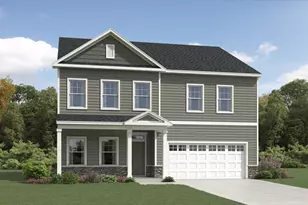
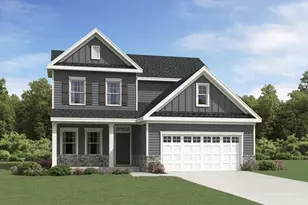
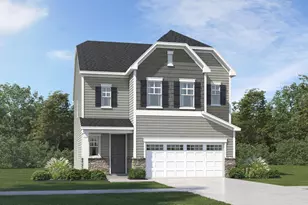
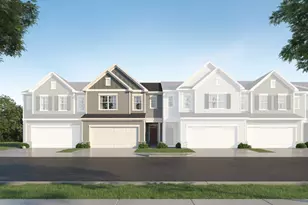
This is a carousel with tiles that activate property listing cards. Use the previous and next buttons to navigate.
1/1
$495,000
This is a carousel with tiles that activate property listing cards. Use the previous and next buttons to navigate.
1/1
Property Description
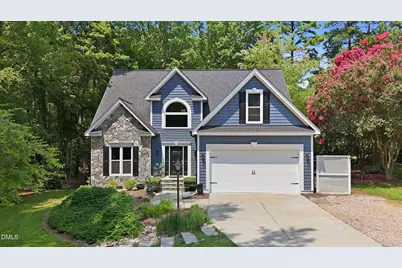
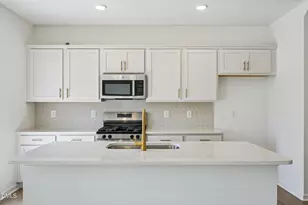
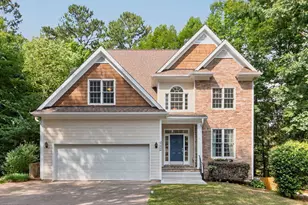
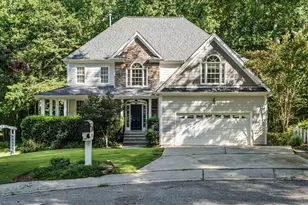
A Rare Opportunity to Enjoy Acreage Without Leaving Town It's not often you find the privacy of a 1.2-acre homesite with a fenced backyard and no HOA while enjoying all the conveniences of living in the heart of Wake Forest. Nestled on a quiet cul-de-sac and backing directly to the Olde Mill Stream section of Richland Creek Greenway, this 4-bedroom, 2.5-bath home offers a lifestyle that's becoming increasingly hard to find-peaceful, private, and surrounded by nature, with no future development behind you. Better yet, Joyner Park is just a short walk away, making it easy to enjoy miles of trails, open green space, and community events. Inside, thoughtful updates and a functional floor plan make everyday living effortless. Beautiful, engineered hardwood floors (2024) flow throughout the main living areas, while the inviting living room features a gas log fireplace, soaring vaulted ceiling, and skylights that fill the space with natural light-creating the perfect setting for cozy evenings and everyday relaxation. The main-level primary suite provides a private retreat with a spacious walk-in closet and a spa-like bath featuring a soaking tub and separate walk-in shower. The well-appointed kitchen is designed for gathering, complete with premium maple cabinetry featuring soft-close doors and drawers and a high-end gas range. A flexible fourth bedroom on the second floor offers endless possibilities as a home office, media room, playroom, or guest bedroom. Step outside and discover why this property is truly special. The fenced backyard offers the perfect blend of space and security for children, pets, and outdoor enjoyment while preserving the property's peaceful setting. Enjoy morning coffee in the sunroom, unwind on the screened porch overlooking protected greenway views, host family and friends on the spacious deck, or spend evenings around the fire pit under the stars. The expansive yard provides room to roam while maintaining the privacy that's nearly impossible to find within town limits. Recent improvements-including brand-new vinyl double-hung windows (2025), fresh exterior paint (2024), engineered hardwood flooring (2024), and dual-zone HVAC-offer both modern comfort and lasting value. Rarely does a property offer over an acre of land within Wake Forest town limits, a fenced backyard, no HOA, direct greenway frontage, walkability to Joyner Park, and the convenience of nearby shopping, dining, and top amenities. This is more than a beautiful home-it's a unique opportunity to enjoy the space, privacy, and lifestyle that only a property like this can provide.
Full Property Details
Full Property Details for 506 Shropshire Ct
General
- Sold For: $495,000
- Taxes: $4,347
- Status: Closed
- Type: Single Family
- Source: 2218
- MLS ID: 10183684
- Added to Site: 53 day(s) ago
Interior
- Number of Rooms: 8
- Fireplace: Yes
- Number of Fireplaces: 1
- Fireplace(s): Gas Log
- Appliances: Gas Range
- Flooring: Carpet, FSC or SFI Certified Source Hardwood
Rooms
Bathrooms
- Total Bathrooms: 3
- Full Bathrooms: 2
- Half Bathrooms: 1
Bedrooms
- Total Bedrooms: 4
Exterior
- Porch/Patio/Deck: Deck, Front Porch, Glass Enclosed, Rear Porch
Parking
- Garage: Yes
- Attached garage: Yes
- Garage Spaces: 2
- Parking Features: Driveway
Location
- County: Wake
- Subdivision: Olde Mill Stream
- Building Name: Satterwhite Construction
- Driving Directions: From Barnford Mill, go L, home in cul-de-sac to L.
- City Limits: Yes
School Information
- Elementary School: Wake - Richland Creek Elementary School
- Middle School: Wake - Wake Forest Middle School
- High School: Wake - Wake Forest High School
Heating & Cooling
- Air Conditioning: Yes
- Cooling Type: Central Air
- Heating Type: Forced Air, Natural Gas, None
Utilities
- Sewer: Public Sewer
- Water: Public
Structural Information
- Architectural Style: Traditional
- Structure Type: House
- Exterior Const.: Fiber Cement
- Roof: Shingle
- Stories/Levels: 1
- Building Size: 2208
- Square Feet: 2,208
- Finished Above Grnd: 2,208 Sq. Ft.
- Year Built: 1996
Lot Features
- Lot Size (Acres): 1.21
- Lot Size (Sq. Ft.): 52,707.6
- Fence: Yes
- Lot Features: Cul-De-Sac, Wooded
- Zoning: GR3
- Fencing (Description): Back Yard
Financial Considerations
- Tax Amount: $4,347.82
Disclosures and Reports
- Special Conditions: Standard
- Property ID: 184107582964000 0205372
- Lot Number: 11
Listed by Flat Fee Realty LLC, Terry McDonald (919) 342-5230
Sold by Premier Advantage Realty Inc, Anthony Castellanos

Get Pre-Approved Today
Schools
Schools serving 506 Shropshire Ct
School District:Wake County Schools
| Name | Grades | Distance |
|---|---|---|
Richland Creek Elementary School 840 Wallridge Drive, Wake Forest, NC 27587 | PK-5 | 0.6 mi |
Wake Forest Middle School 1800 South Main Street, Wake Forest, NC 27587 | 6-8 | 3.3 mi |
Wake Forest High School 420 West Stadium Avenue, Wake Forest, NC 27587 | 9-12 | 1.1 mi |
Disclaimer:
School attendance boundaries provided by ATTOM Data Solutions and are for reference only. Contact the school directly to verify enrollment eligibility.
Price & Sales History for 506 Shropshire Ct
Date
Details
Price
Change
Source
9/15/2026
Sold
$495,000
-2.75%
MLS
7/31/2026
Listed
$509,000
—
MLS
Disclaimer: Historical sales information is derived from public records provided by the county offices. Information is not guaranteed and should be independently verified.
506 Shropshire Court, Wake Forest, NC 27587 (MLS# 10183684) is a Single Family property that was sold at $495,000 on September 15, 2026. Want to learn more about 506 Shropshire Court? Do you have questions about finding other Single Family real estate for sale in Wake Forest? You can browse all Wake Forest real estate or contact a Coldwell Banker agent to request more information.